


Address
948 Mckinley Avenue, Niagara Falls, NY
Price
$ 399,900
Property Attributes
- MLS#B1697561
- TypeSingle Family
- Listing Status Active
- CountyNIAGARA
- CityNiagara Falls
- AreaNiagara Falls-City
- NeighborhoodNiagara Falls
- Zip14305
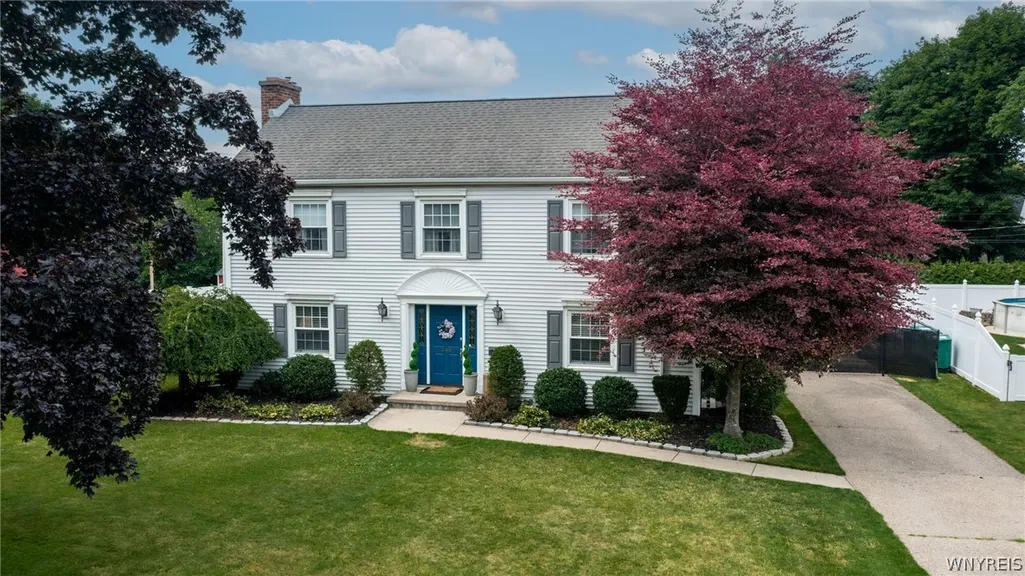
- StyleColonial,TwoStory
- Year Built1940
- Taxes$ 6236
- Price$ 399,900
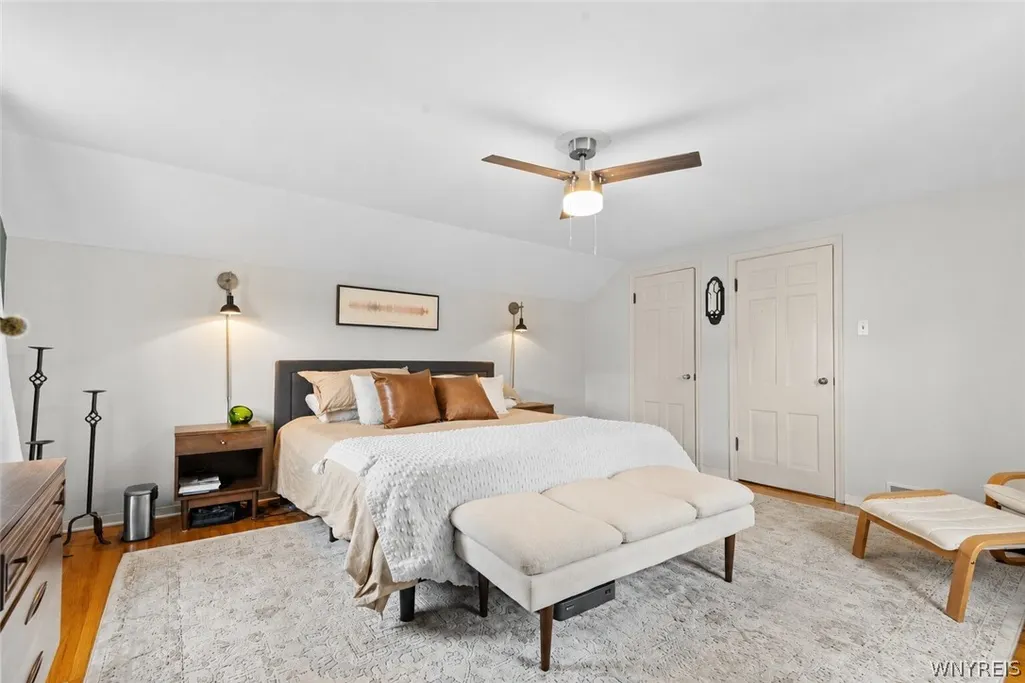
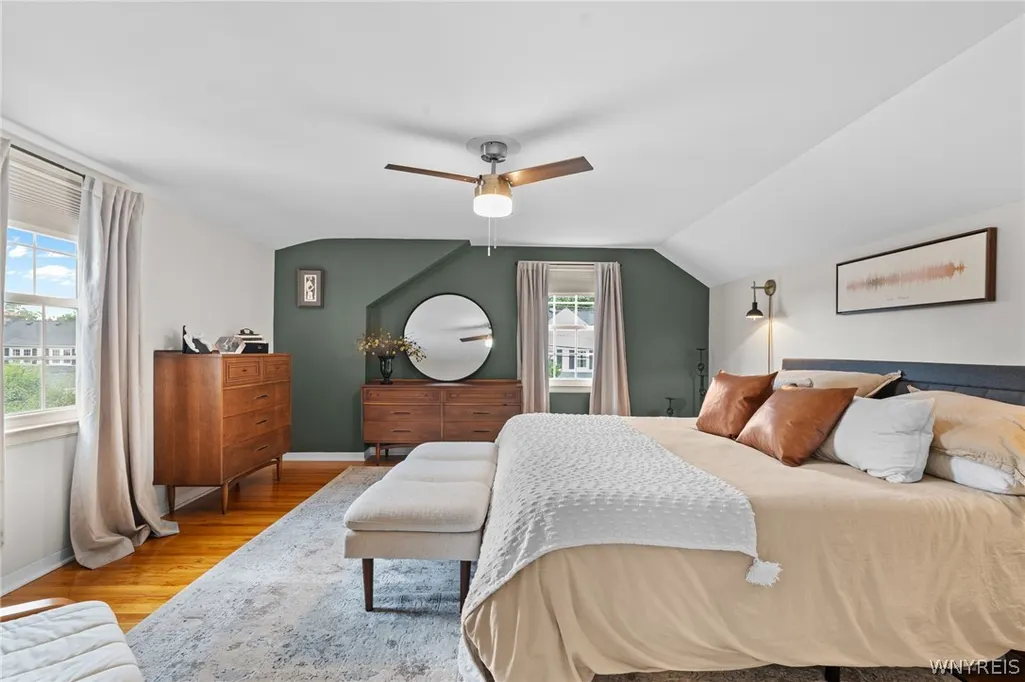
- Bedrooms4
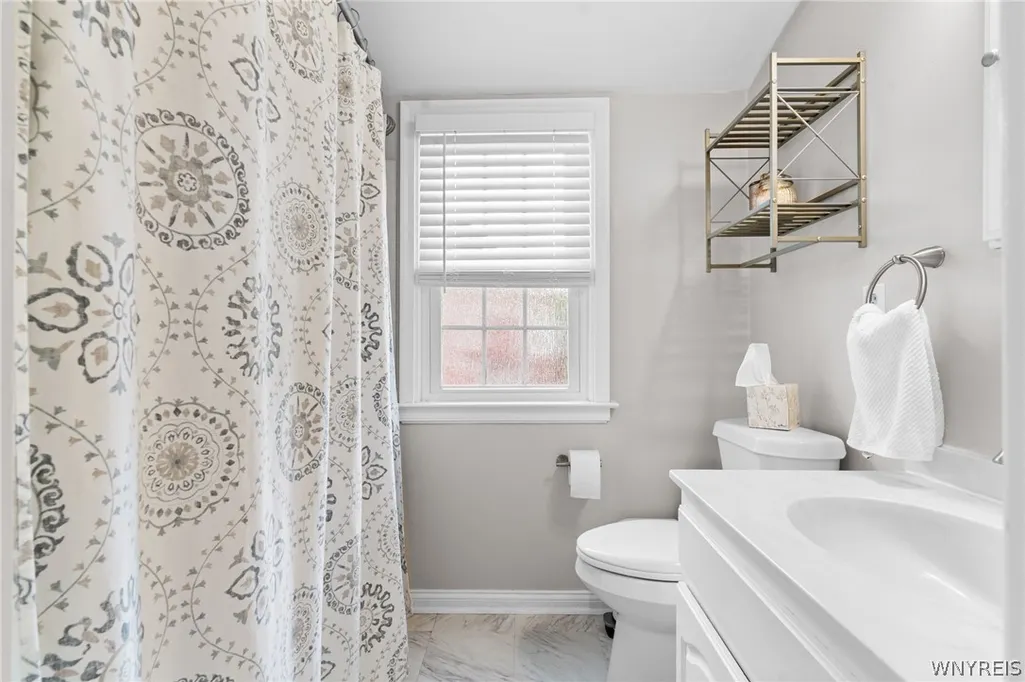
- Full Bathrooms2
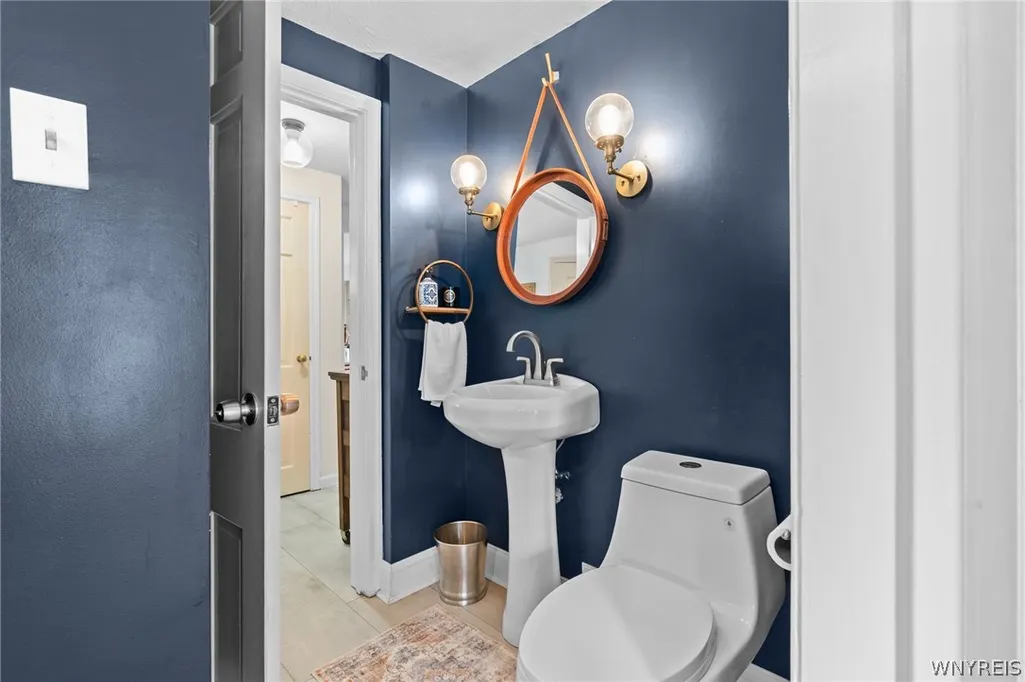
- Half Bathrooms1
- Sqr Footage2231
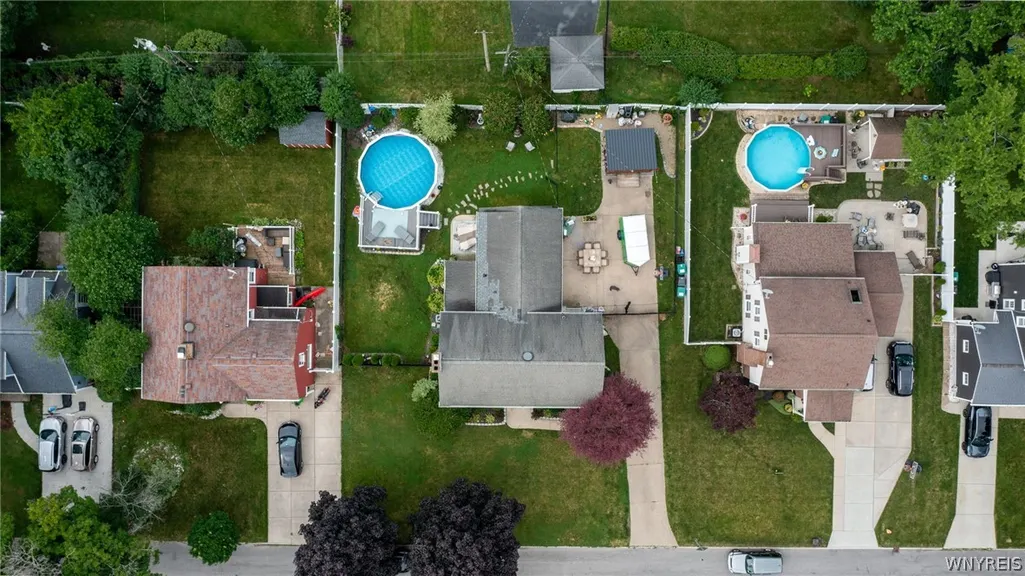
- Lot Size0.24 Acres
Data Source:
Central New York Information Services (CNYIS)
Property Description
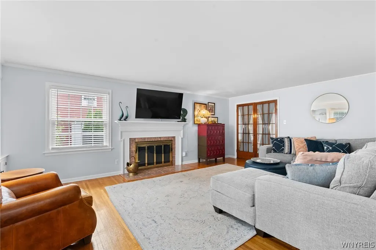
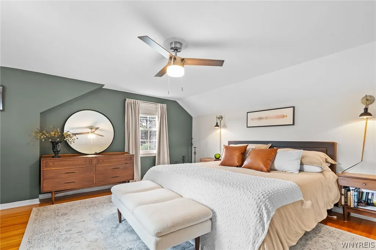
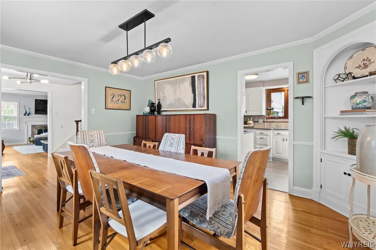
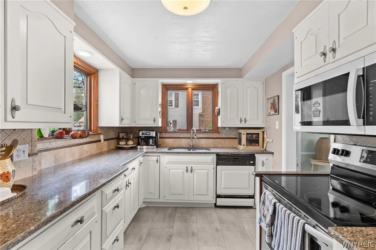
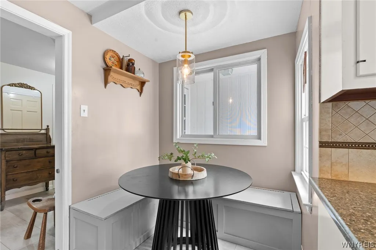
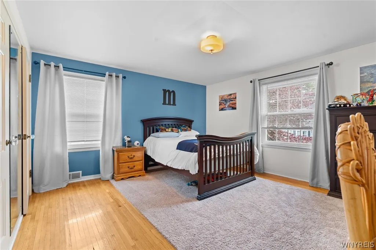
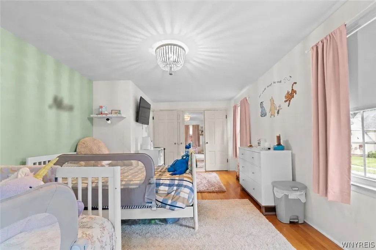
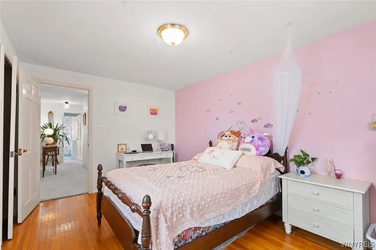
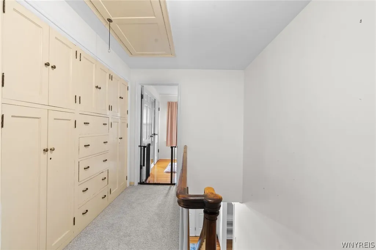
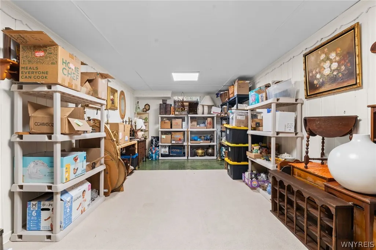
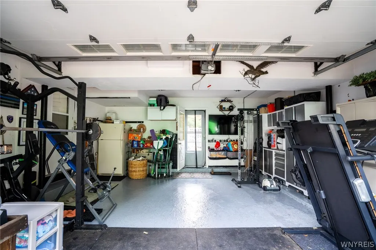
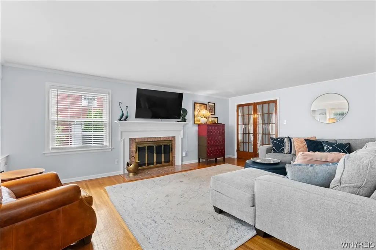
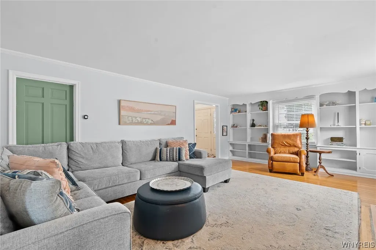
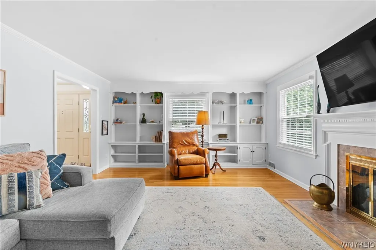
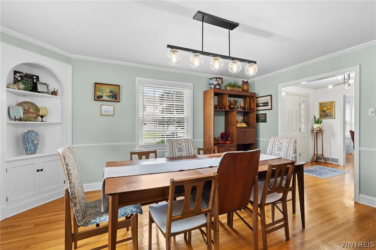
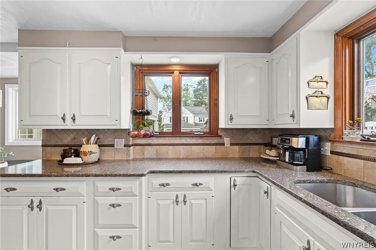
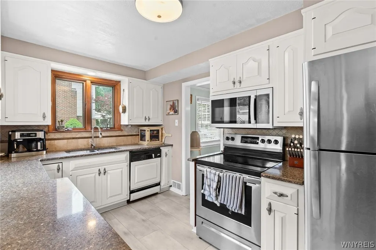
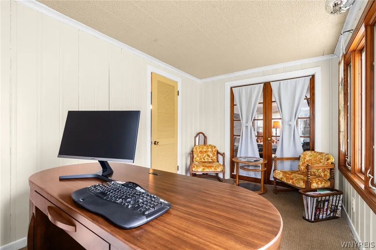
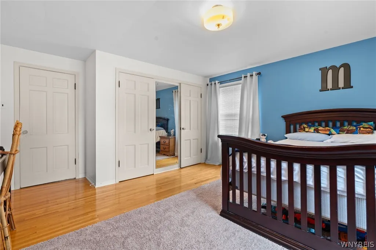
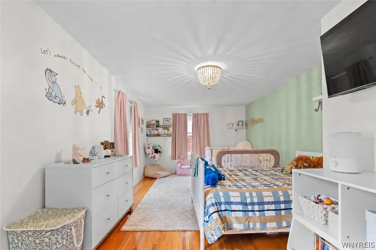
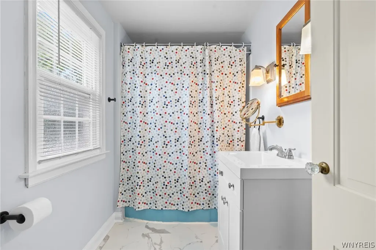
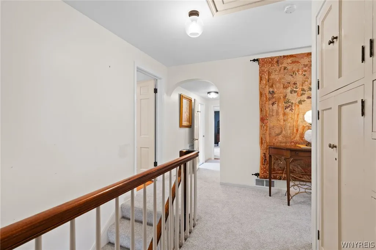
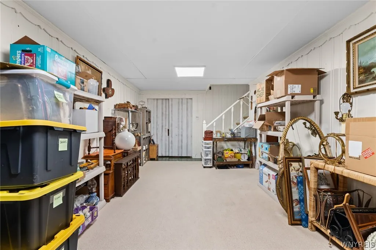
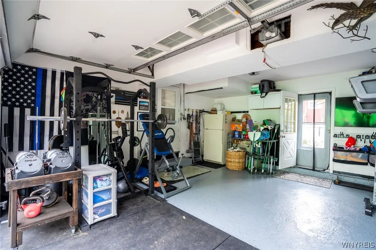
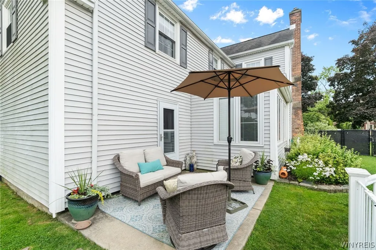
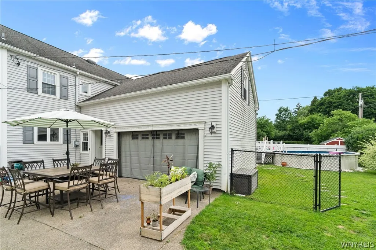
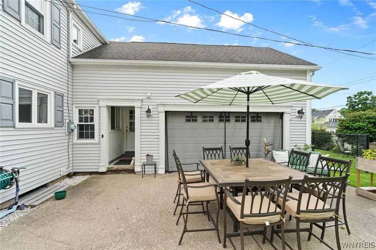
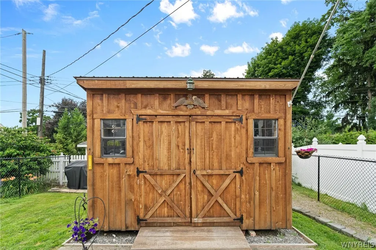
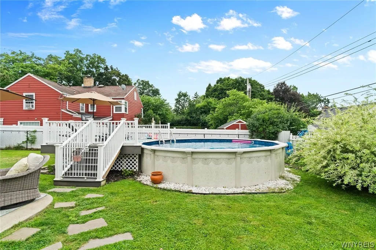
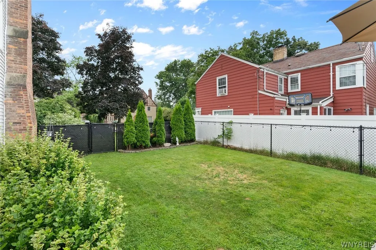
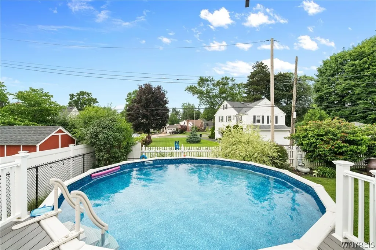
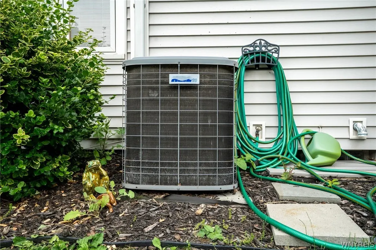
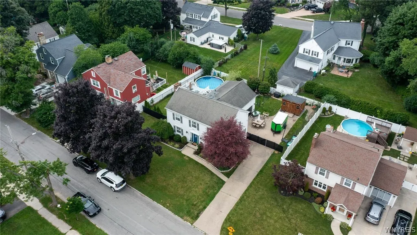
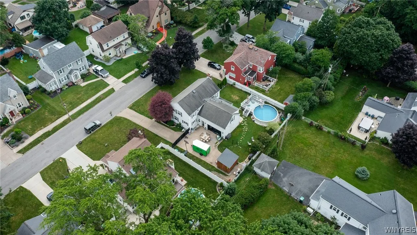
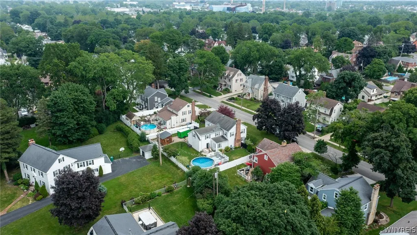
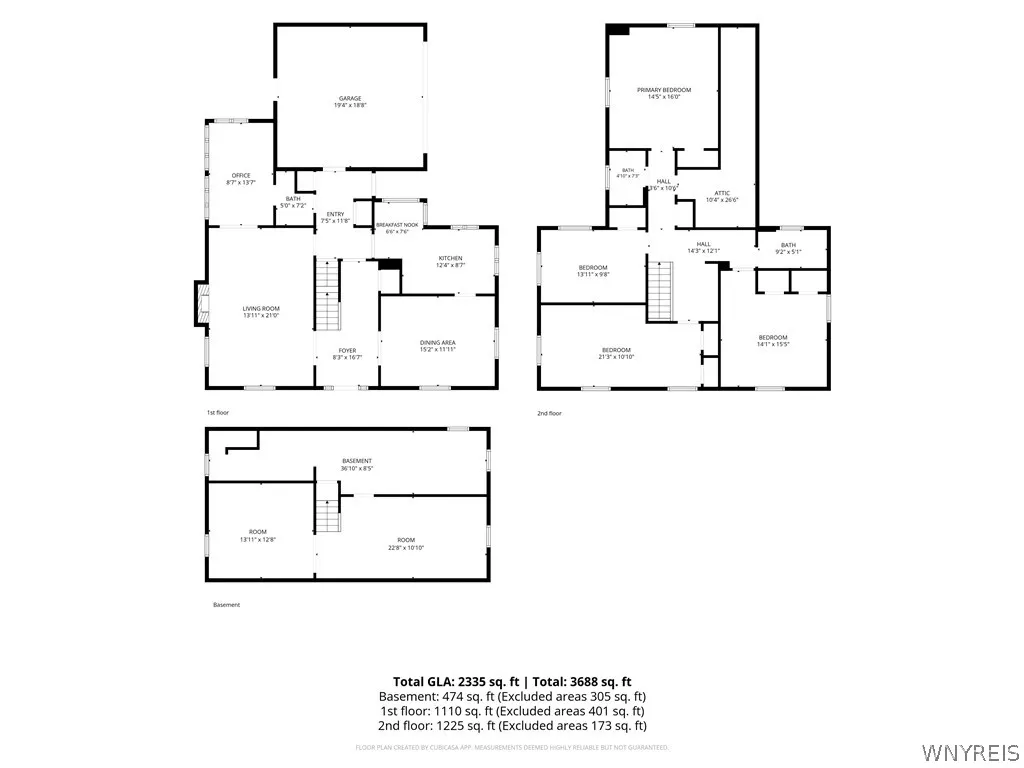
Space, character, and an incredible double lot come together at 948 McKinley Ave. in Niagara Falls’ desirable Deveaux neighborhood. This beautifully maintained 4-bedroom, 2.5-bath home offers more than 2,200 sq. ft. of living space, generously sized bedrooms, original hardwood floors and built-ins, central air, and an attached 2-car garage—all set on a rare, fully fenced private double lot! Outside, the property truly shines. Enjoy a 21-foot saltwater pool (2022), custom composite pool deck (2023), expansive patio, established landscaping, storage shed, and plenty of additional lawn space for entertaining, gardening, pets, or play. Storage is plentiful, with generous closets, a large linen closet, a bonus room off the primary bedroom that could easily become a walk-in closet, and a full attic offering valuable additional storage. The bright eat-in kitchen features granite countertops, included appliances, and a charming corner nook with additional storage—the perfect spot for morning coffee or casual meals. The spacious basement offers even more potential, with two separate bonus rooms ideal for a home gym, office, or hobby space. Glass block windows provide natural light, with plenty of additional room for laundry and storage. The attached 2-car garage features a new epoxy-coated floor and offers plenty of flexibility for parking, a workshop, hobbies, or additional entertaining space. Just minutes from the Village of Lewiston, Niagara Gorge, New York State Parks, and Niagara University, this move-in-ready home offers a rare combination of space, character, privacy, and outdoor living. Come see everything 948 McKinley has to offer!
| High School |
|---|
| Niagara Falls High |
| Price History | |
|---|---|
| 7/13/2026 | Listed $415,000 |
| 8/5/2026 | 4$399,900 |
General Features
| Sewer | Connected |
|---|---|
| Heating | Gas,ForcedAir |
| Cooling | CentralAir |
| Utilities | CableAvailable,ElectricityConnected,HighSpeedInternetAvailable,SewerConnected,WaterConnected |
| Possession | CloseOfEscrow |
| Roof | Asphalt,Shingle |
| Appliances | Dishwasher,ElectricOven,ElectricRange,GasWaterHeater,Microwave,Refrigerator |
| Garage Spaces | 2.0 |
| Patio/Porch Features | Open,Patio,Porch |
| Architectural Style | Colonial,TwoStory |
| Pool Features | AboveGround |
| Construction Materials | VinylSiding |
| School District | Niagara Falls |
| Year Built | 1940 |
| Electric | CircuitBreakers |
| Stories Count | 2 |
| Township | Not Applicable |
| Levels | Two |
| Property Subtype | SingleFamilyResidence |
| County | Niagara |
| Property Type | Residential |
| Attached Garage | Yes |
| Subdivision Name | Niagara Falls |
| Garage Y/N | Yes |
| Other Structures | Sheds,Storage |
| Total Rooms | 10 |
| Full Baths | 2 |
| Status | Active |
| Directions | 104 to Mckinley Ave |
| High School | Niagara Falls High |
| City | Niagara Falls |
| High School District | Niagara Falls |
| MLS Area | Niagara Falls-City-291100 |
| Lot Size Units | Acres |
| Lot Size Square Feet | 10260.0 |
| Year Built Details | Existing |
| Tax Annual Amount | 6236.0 |
| Property Condition | Resale |
| Virtual Tour | https://listings.homelenswny.com/videos/019fcfc3-bf4c-7182-b76a-dbdbeee105f8 |
| Standard Status | Active |
| Middle/Junior School District | Niagara Falls |
| Elementary School District | Niagara Falls |
| Tax Assessed Value | 141400 |
| TaxOtherAnnualAssessmentAmount | 0.0 |
| Tax Lot | 65 |
Interior Features
| Interior Amenities | CeilingFans,SeparateFormalDiningRoom,HomeOffice,Pantry,PullDownAtticStairs,NaturalWoodwork,ProgrammableThermostat |
|---|---|
| Basement | Full,PartiallyFinished,SumpPump |
| Flooring | Carpet,Hardwood,Tile,Varies |
| Total Fireplaces | 1 |
| Total Stories | 2 |
| Basement (Y/N) | Yes |
| Air Conditioning Y/N | Yes |
| Heating Y/N | Yes |
| Fireplace Y/N | Yes |
| Half Baths | 1 |
| Laundry Features | InBasement |
| Total Bedrooms | 4 |
| Main Level Bathrooms | 1 |
| Total Baths | 3 |
Exterior Features
| Exterior Amenities | ConcreteDriveway,FullyFenced,Pool,Patio |
|---|---|
| Fencing | Full |
| Parking Features | Attached,Garage,GarageDoorOpener |
| Lot Features | Rectangular,RectangularLot,ResidentialLot |
| Water Source | Connected,Public |
| Lot Size Area | 0.24 |
| Foundation Details | Block |
| Building Area Total | 2231.0 |
| Lot Dimensions | 95X108 |
| Lot Size Acres | 0.24 |
| Waterfront Y/N | No |
| Road Frontage Type | CityStreet |
Amenities
- Foreclosure
- Views
- Short Sale
- New Construction
- Adult 55+
- Lease To Own
- No HOA Fees
- Furnished
- Primary On Main
- Air Conditioning
- Seller Finance
- Green
- Fixer Upper
- Horse
- Golf
- Fireplace
- Deck
- Garage
- Basement
- Pool
Property vs Single Family Average in 14305
Price
Taxes
Year Built
Visits
 The Greater Syracuse Association of REALTORS ®: The data relating to real estate on this web site comes in part from the Internet Data Exchange (IDX) Program of the CNYIS, powered by CNYIS. Real estate listings held by firms other than Updegraff Group LLC, are marked with the IDX logo and detailed information about them includes the Listing Broker's Firm Name. All information deemed reliable but not guaranteed and should be independently verified. All properties are subject to prior sale, change
 The data relating to real estate on this web site comes in part from the Internet Data Exchange (IDX) Program of NYSAMLS. Real estate listings held by firms other than Updegraff Group LLC, are marked with the IDX logo and detailed information about them includes the Listing Brokers Firm Name.
Disclaimer: All information deemed reliable but not guaranteed and should be independently verified. All properties are subject to prior sale, change or withdrawal. Neither the listing broker(s) nor Updegraff
The data relating to real estate on this web site comes in part from the Internet Data Exchange (IDX) Program of NYSAMLS. Real estate listings held by firms other than Updegraff Group LLC, are marked with the IDX logo and detailed information about them includes the Listing Brokers Firm Name.
Disclaimer: All information deemed reliable but not guaranteed and should be independently verified. All properties are subject to prior sale, change or withdrawal. Neither the listing broker(s) nor Updegraff
