
Primary on Main
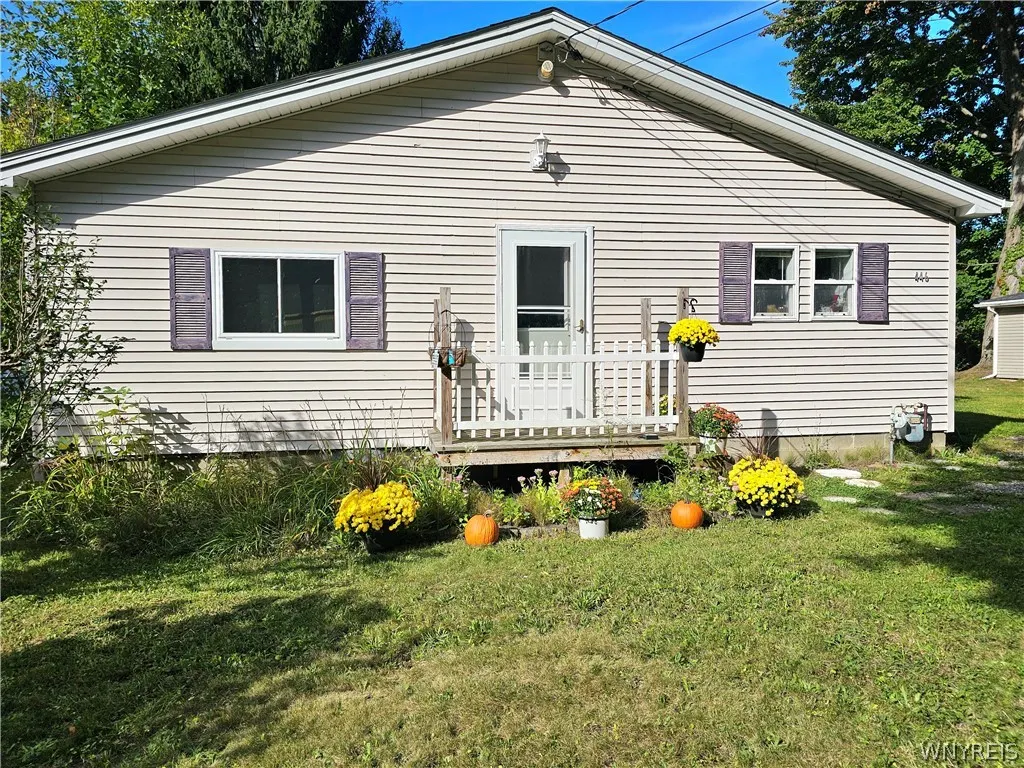
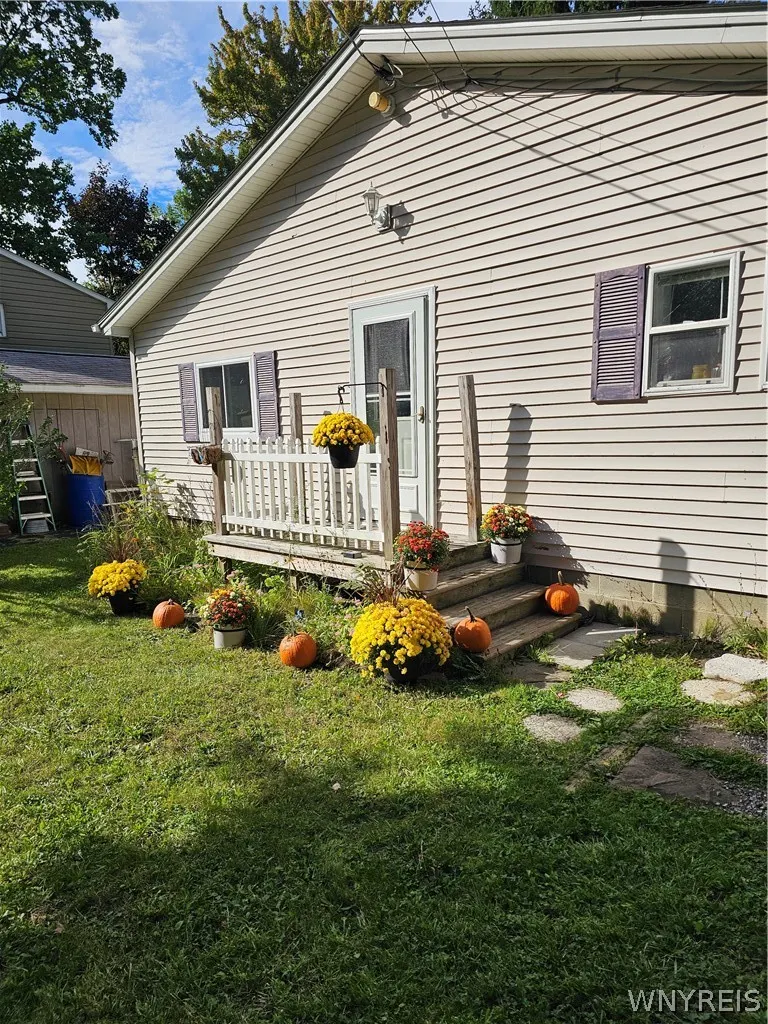
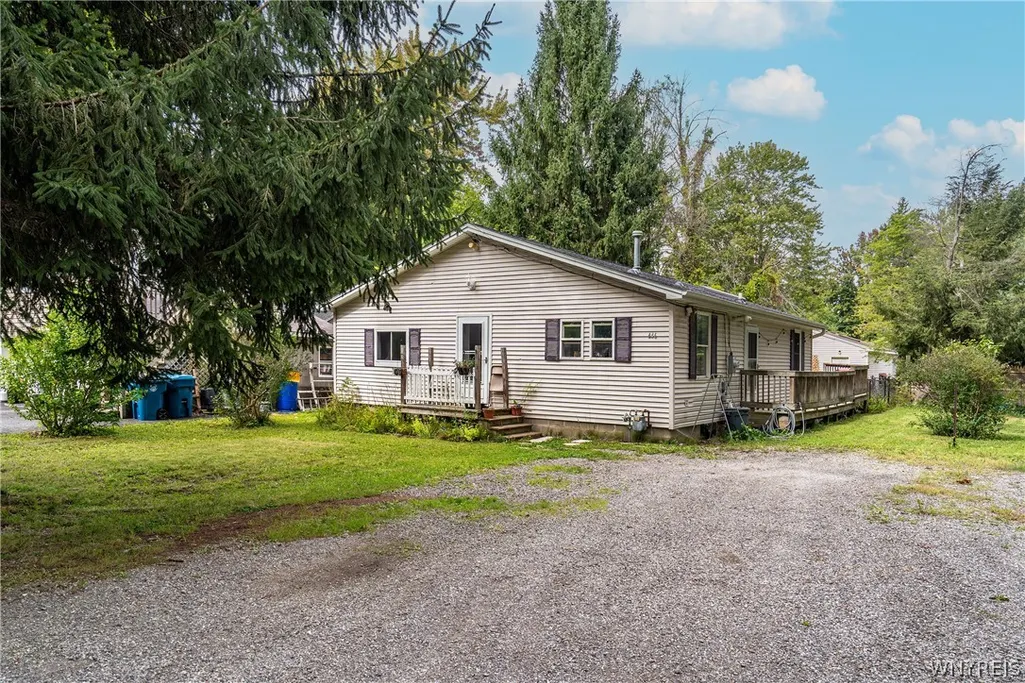
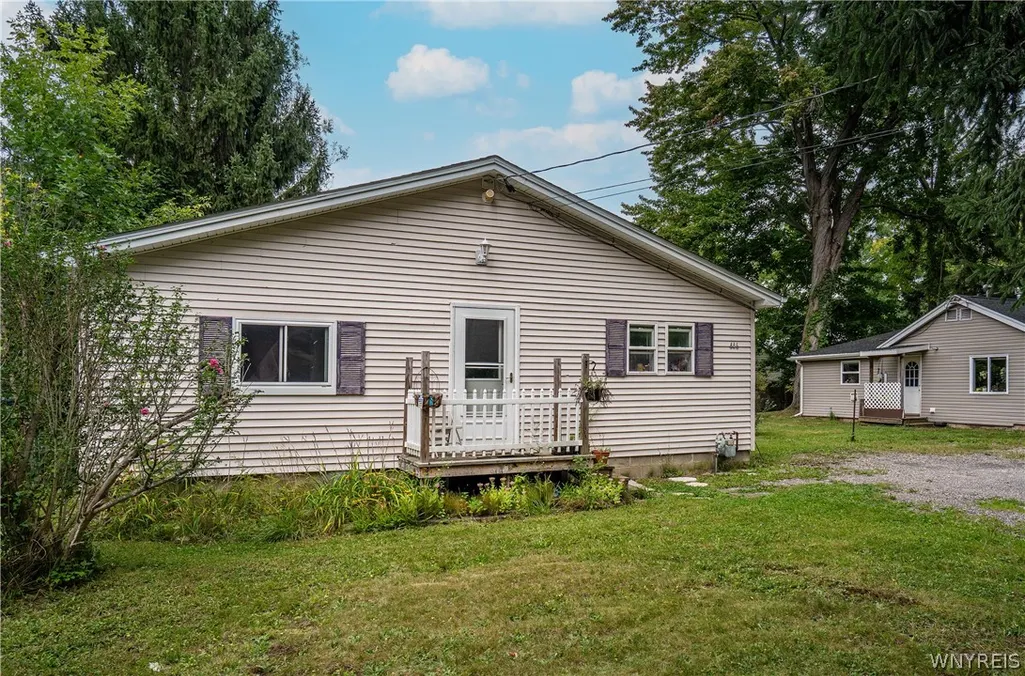

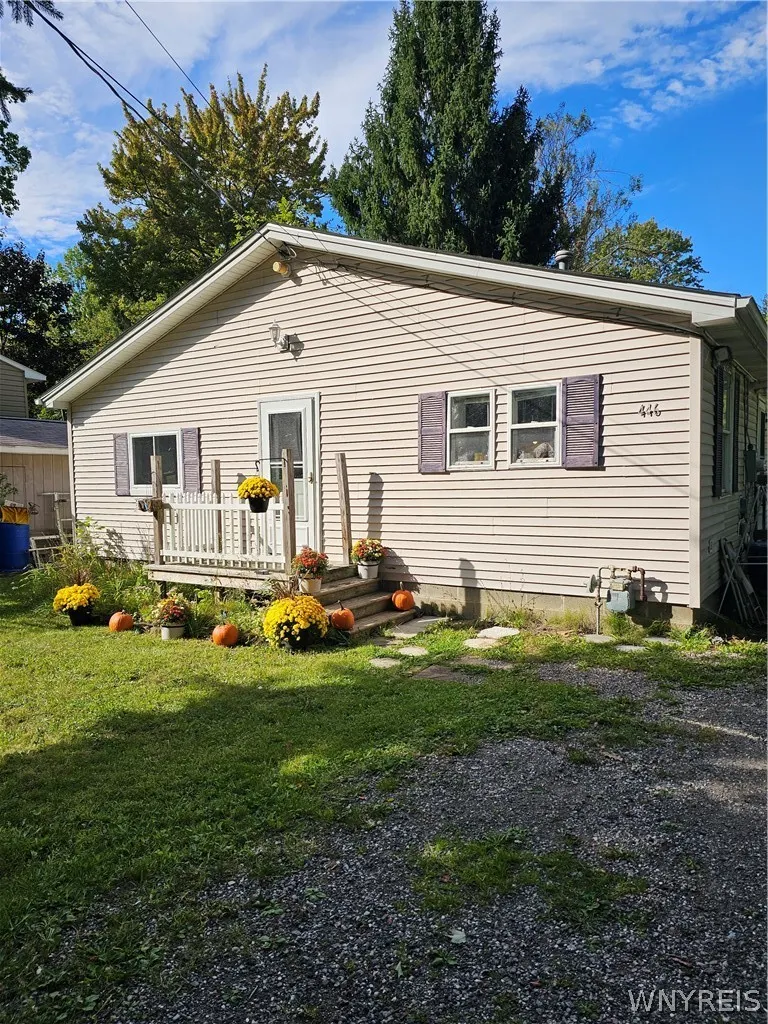
Address
446 Wood Avenue, Evans, NY
Price
$ 185,000
Property Attributes
- MLS#B1715378
- TypeSingle Family
- Listing Status Active
- CountyERIE
- CityEvans
- AreaEvans
- NeighborhoodHolland Land Companys Su
- Zip14006
- StyleRanch
- Year Built1951
- Taxes$ 3828
- Price$ 185,000
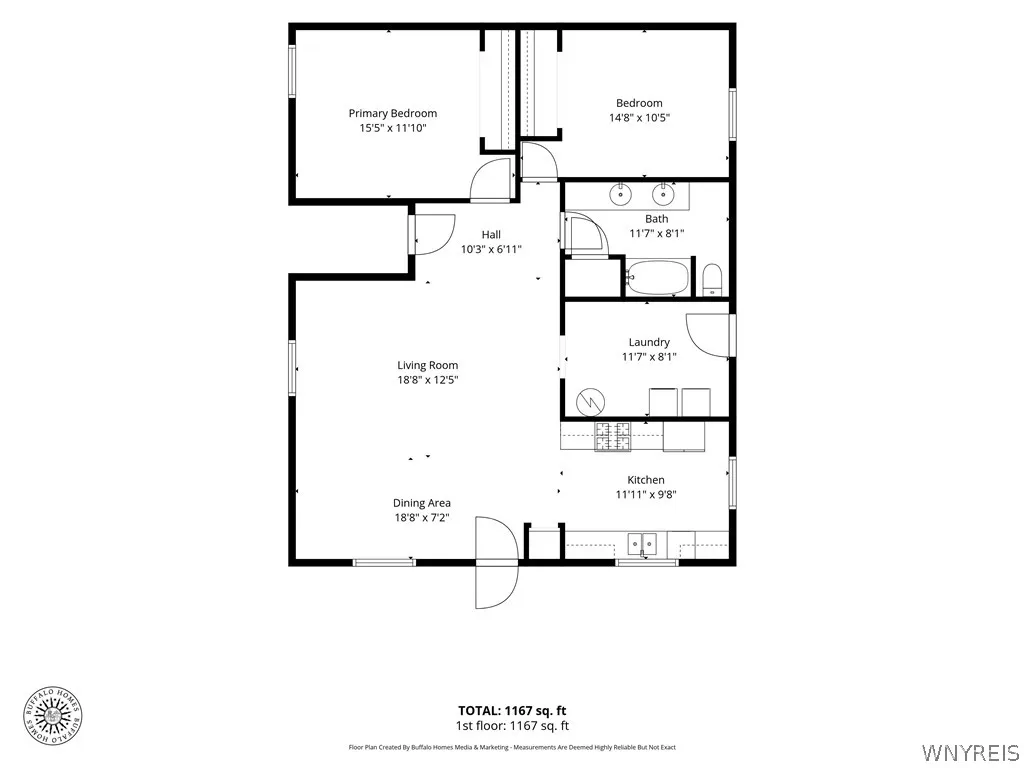
- Bedrooms2
- Full Bathrooms1
- Half Bathrooms0
- Sqr Footage760
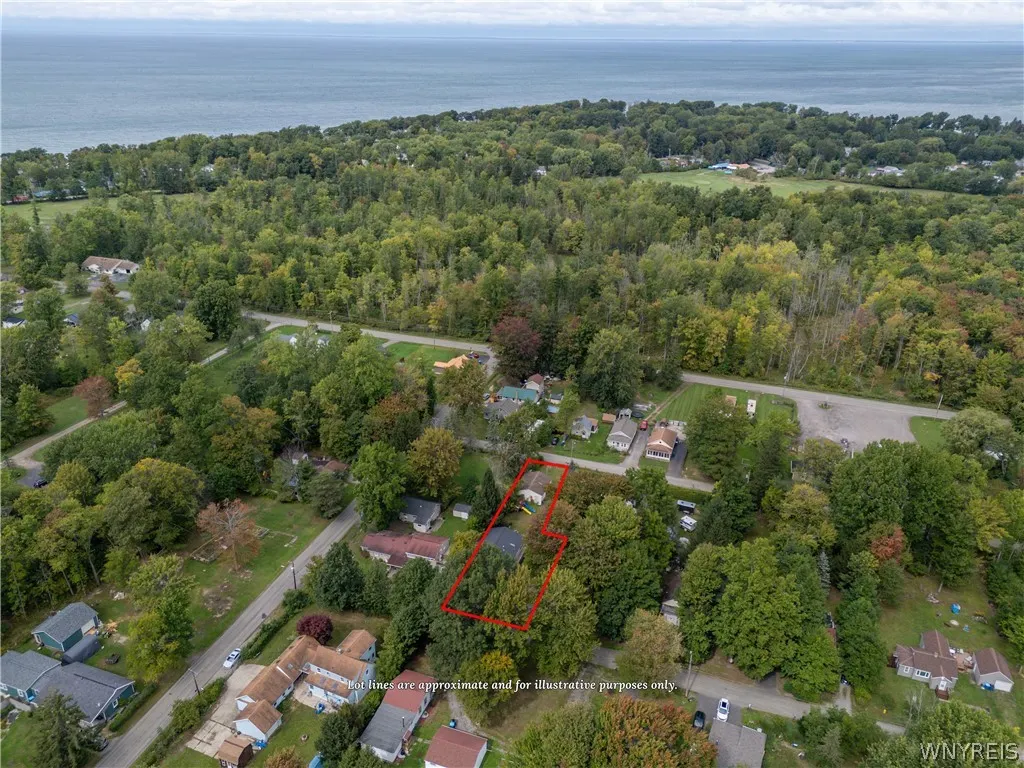
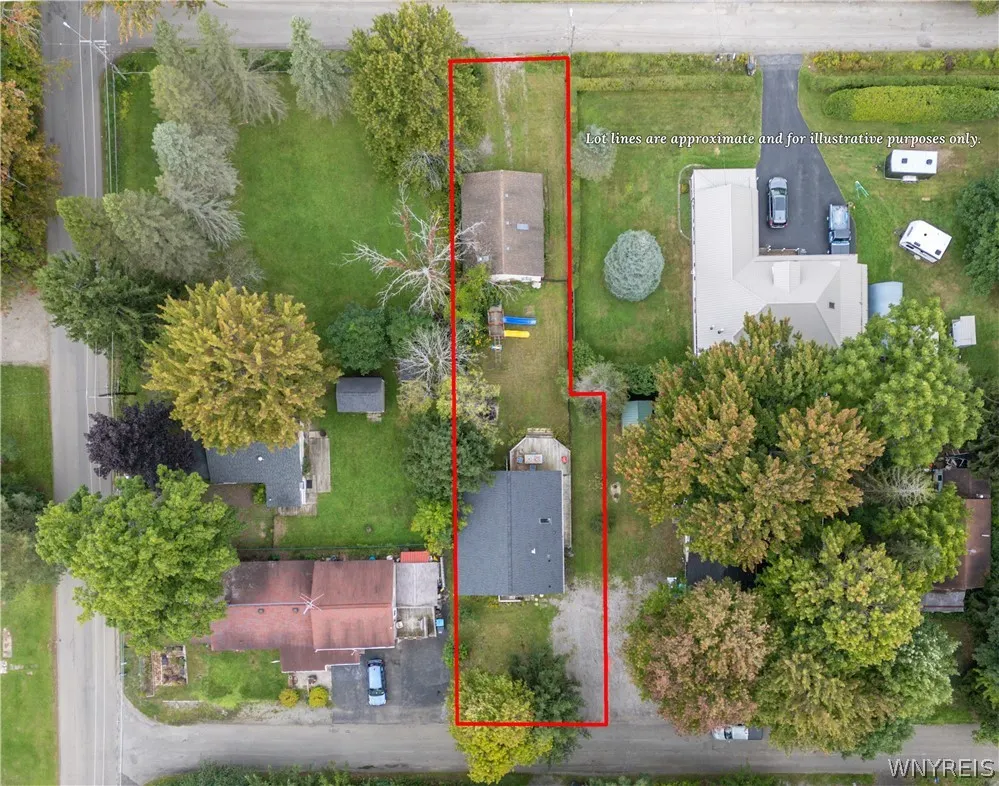
- Lot Size0.2296 Acres
Data Source:
Central New York Information Services (CNYIS)
Property Description
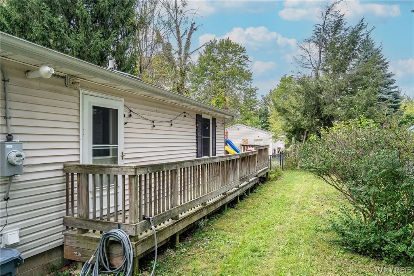
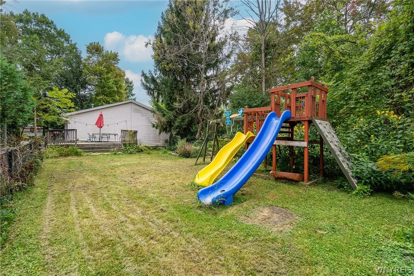
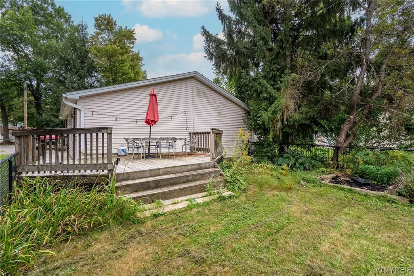
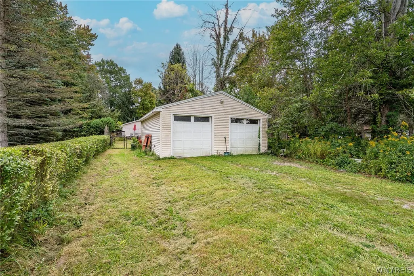
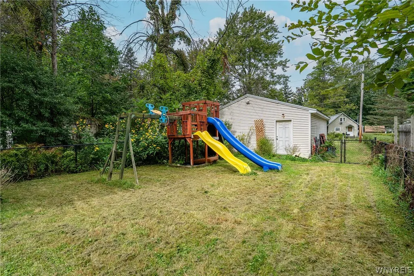
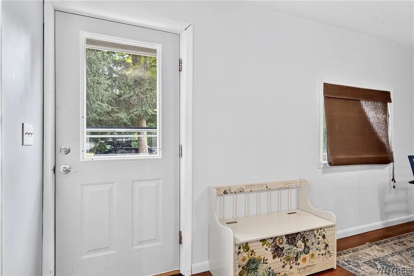
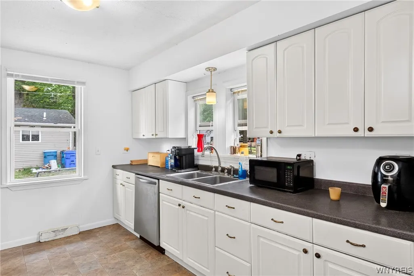
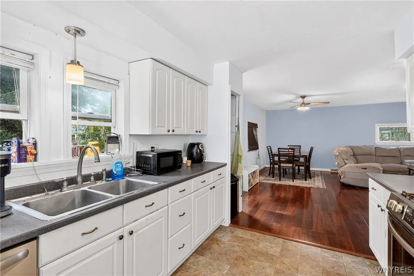
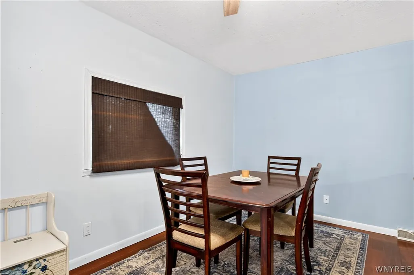
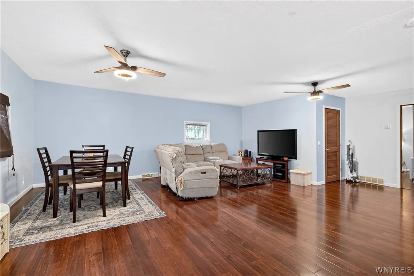
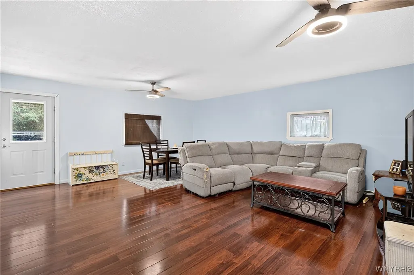
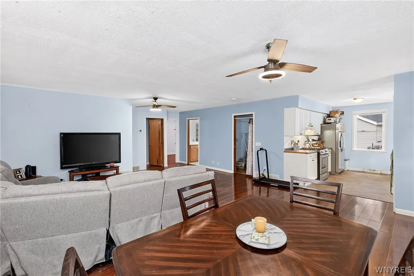
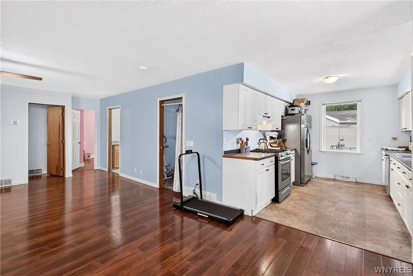
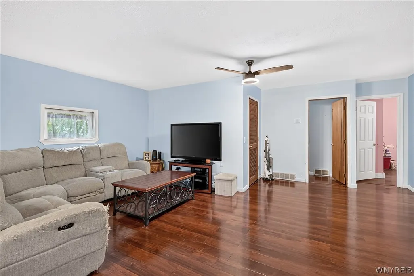
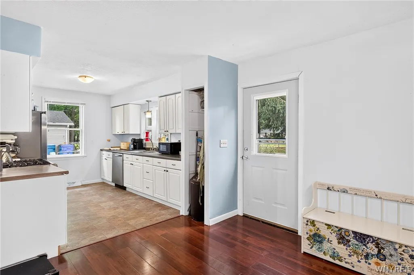
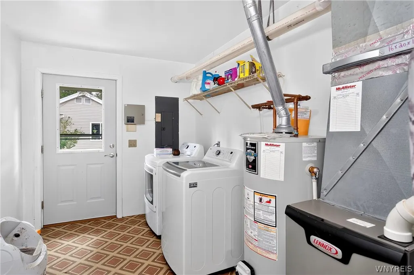
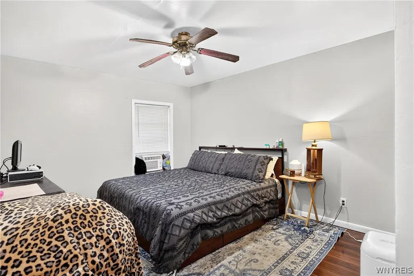
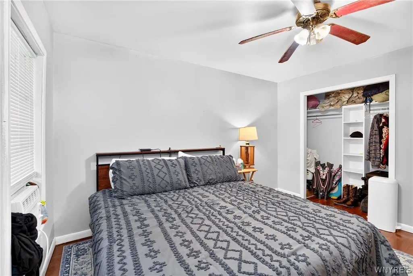
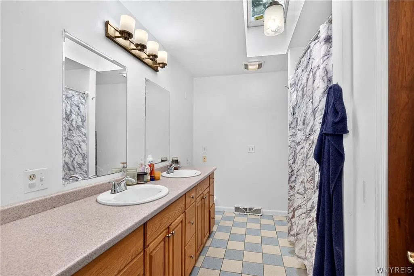
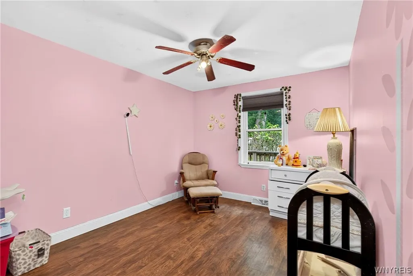
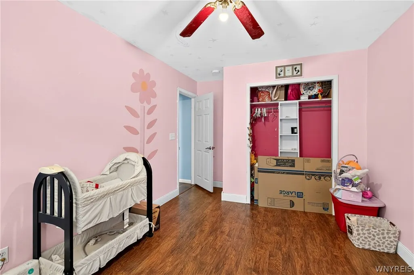
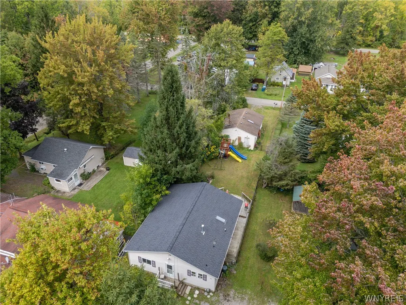
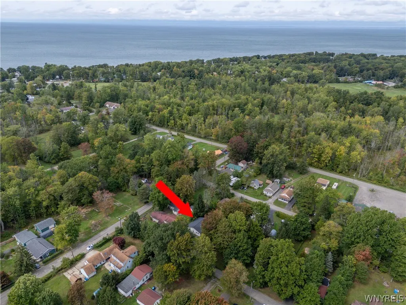
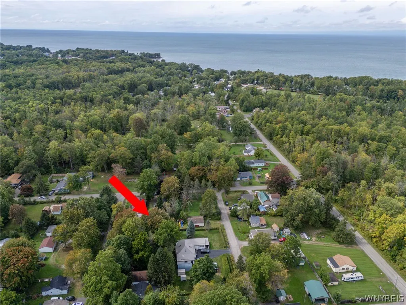
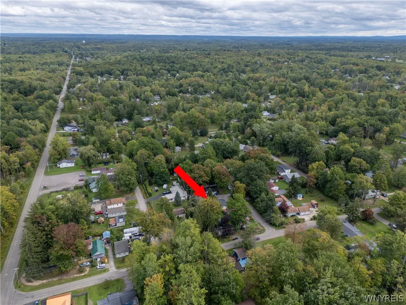
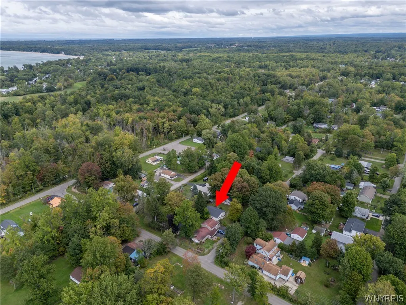
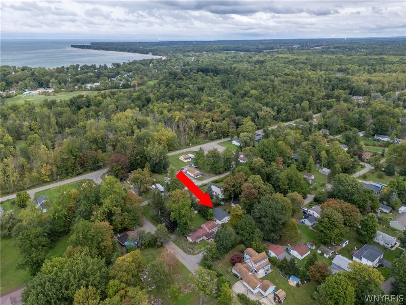
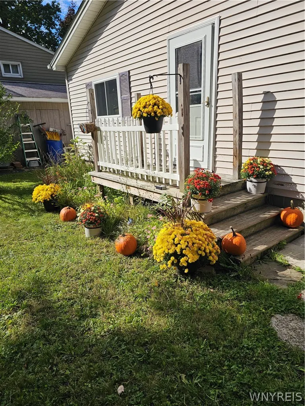
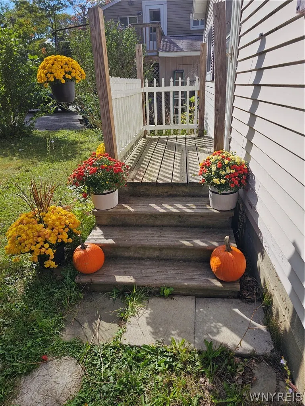
Located just moments from the beautiful shores of Lake Erie, this spacious 1,235 sq. ft. ranch offers the perfect blend of easy living and fantastic updates. This bright 2-bedroom home includes the flexible potential for a 3rd bedroom to suit your needs. Walk inside to a wide-open floor plan featuring new flooring throughout the living area, where the sun-drenched space flows seamlessly into a well-appointed country kitchen with ample counter space. Enjoy the ultimate convenience of first-floor laundry and a primary bedroom on the main level. Out back, the rear deck and fully fenced yard create a private oasis perfect for summer barbecues. Car enthusiasts and hobbyists will love the extra-large 2-car garage with convenient access off Walnut Street. Rest easy knowing all the major mechanicals and structural items have been taken care of, featuring a brand-new roof (2025), a new furnace and ductwork (2024), a 2-year-old hot water tank, newer kitchen appliances, and substantial crawlspace updates. Perfect for year-round living or a turnkey investment!
| Price History | |
|---|---|
| 9/23/2026 | Listed $185,000 |
General Features
| Sewer | Connected |
|---|---|
| Heating | Gas,ForcedAir |
| Utilities | ElectricityConnected,SewerConnected,WaterConnected |
| Possession | CloseOfEscrow |
| Roof | Architectural,Shingle |
| Appliances | Dishwasher,GasOven,GasRange,GasWaterHeater,Refrigerator |
| Garage Spaces | 2.5 |
| Patio/Porch Features | Deck |
| Architectural Style | Ranch |
| Construction Materials | AluminumSiding,VinylSiding |
| School District | Lake Shore (Evans-Brant) |
| Year Built | 1951 |
| Stories Count | 1 |
| Township | Not Applicable |
| Levels | One |
| Property Subtype | SingleFamilyResidence |
| Accessibility | NoStairs |
| County | Erie |
| Property Type | Residential |
| Attached Garage | No |
| Subdivision Name | Holland Land Company's Su |
| Garage Y/N | Yes |
| Total Rooms | 4 |
| Full Baths | 1 |
| Status | Active |
| City | Evans |
| Senior Community Y/N | No |
| High School District | Lake Shore (Evans-Brant) |
| MLS Area | Evans-144489 |
| Lot Size Units | Acres |
| Lot Size Square Feet | 10000.0 |
| Year Built Details | Existing |
| Tax Annual Amount | 3828.0 |
| Property Condition | Resale |
| Standard Status | Active |
| Middle/Junior School District | Lake Shore (Evans-Brant) |
| Elementary School District | Lake Shore (Evans-Brant) |
| Tax Assessed Value | 70000 |
| TaxOtherAnnualAssessmentAmount | 0.0 |
| Tax Lot | 39 |
Interior Features
| Interior Amenities | CeilingFans,CountryKitchen,LivingDiningRoom,BedroomOnMainLevel |
|---|---|
| Basement | CrawlSpace |
| Flooring | CeramicTile,Laminate,Varies |
| Total Stories | 1 |
| Heating Y/N | Yes |
| Window Features | ThermalWindows |
| Fireplace Y/N | No |
| Laundry Features | MainLevel |
| Total Bedrooms | 2 |
| Main Level Bedrooms | 2 |
| Main Level Bathrooms | 1 |
| Total Baths | 1 |
Exterior Features
| Exterior Amenities | Deck,FullyFenced,GravelDriveway |
|---|---|
| Fencing | Full |
| Parking Features | Detached,Garage,Driveway,SharedDriveway |
| Lot Features | Rectangular,RectangularLot,ResidentialLot |
| Water Source | Connected,Public |
| Lot Size Area | 0.2296 |
| Foundation Details | Other,SeeRemarks |
| Building Area Total | 760.0 |
| Lot Dimensions | 50X200 |
| Lot Size Acres | 0.2296 |
| Waterfront Y/N | No |
| Road Frontage Type | CityStreet |
Amenities
- Foreclosure
- Views
- Short Sale
- New Construction
- Adult 55+
- Lease To Own
- No HOA Fees
- Furnished
- Primary On Main
- Air Conditioning
- Seller Finance
- Green
- Fixer Upper
- Horse
- Golf
- Fireplace
- Deck
- Garage
- Basement
- Pool
Property vs Single Family Average in 14006
Price
Taxes
Year Built
In The Neighborhood
Open House
Amherst
$ 329,900
- Type
- Single Family
- Size
- 2,077 SqFt
- Rooms
- 4 Beds + 2.5 Baths
Listed by: Howard Hanna WNY Inc.
Just Listed
Amherst
$ 379,900
- Type
- Single Family
- Size
- 1,776 SqFt
- Rooms
- 4 Beds + 2.5 Baths
Listed by: Howard Hanna WNY Inc.
Just Listed
Orchard Park
$ 1,299,900
- Type
- Single Family
- Size
- 3,675 SqFt
- Rooms
- 4 Beds + 3.5 Baths
Listed by: eXp Realty
Just Listed
Cheektowaga
$ 199,000
- Type
- Single Family
- Size
- 1,637 SqFt
- Rooms
- 3 Beds + 2 Baths
Listed by: HUNT Real Estate ERA
Open House
Tonawanda
$ 239,900
- Type
- Single Family
- Size
- 1,209 SqFt
- Rooms
- 3 Beds + 1 Baths
Listed by: Symphony Real Estate LLC
Just Listed
Clarence
$ 374,900
- Type
- Single Family
- Size
- 1,760 SqFt
- Rooms
- 4 Beds + 2 Baths
Listed by: MJ Peterson Real Estate Inc.
Just Listed
Buffalo
$ 129,000
- Type
- Single Family
- Size
- 1,574 SqFt
- Rooms
- 4 Beds + 1 Baths
Listed by: Keller Williams Realty WNY
Open House
Cheektowaga
$ 199,900
- Type
- Single Family
- Size
- 886 SqFt
- Rooms
- 3 Beds + 1.5 Baths
Listed by: Chubb-Aubrey Leonard Real Estate
Just Listed
Amherst
$ 599,900
- Type
- Single Family
- Size
- 2,240 SqFt
- Rooms
- 3 Beds + 2.5 Baths
Listed by: Howard Hanna WNY Inc.
Just Listed
Tonawanda
$ 294,900
- Type
- Single Family
- Size
- 1,408 SqFt
- Rooms
- 4 Beds + 2 Baths
Listed by: HUNT Real Estate ERA
Just Listed
Buffalo
$ 239,900
- Type
- Single Family
- Size
- 1,415 SqFt
- Rooms
- 4 Beds + 1.5 Baths
Listed by: WNY Metro Roberts Realty
Open House
Tonawanda
$ 289,900
- Type
- Single Family
- Size
- 2,113 SqFt
- Rooms
- 3 Beds + 2 Baths
Listed by: Realty ONE Group Empower
 The Greater Syracuse Association of REALTORS ®: The data relating to real estate on this web site comes in part from the Internet Data Exchange (IDX) Program of the CNYIS, powered by CNYIS. Real estate listings held by firms other than Updegraff Group LLC, are marked with the IDX logo and detailed information about them includes the Listing Broker's Firm Name. All information deemed reliable but not guaranteed and should be independently verified. All properties are subject to prior sale, change
 The data relating to real estate on this web site comes in part from the Internet Data Exchange (IDX) Program of NYSAMLS. Real estate listings held by firms other than Updegraff Group LLC, are marked with the IDX logo and detailed information about them includes the Listing Brokers Firm Name.
Disclaimer: All information deemed reliable but not guaranteed and should be independently verified. All properties are subject to prior sale, change or withdrawal. Neither the listing broker(s) nor Updegraff
The data relating to real estate on this web site comes in part from the Internet Data Exchange (IDX) Program of NYSAMLS. Real estate listings held by firms other than Updegraff Group LLC, are marked with the IDX logo and detailed information about them includes the Listing Brokers Firm Name.
Disclaimer: All information deemed reliable but not guaranteed and should be independently verified. All properties are subject to prior sale, change or withdrawal. Neither the listing broker(s) nor Updegraff
