
Open House Wed, Sep 23rd 05:00 PM - 07:00 PM - Primary on Main








Address
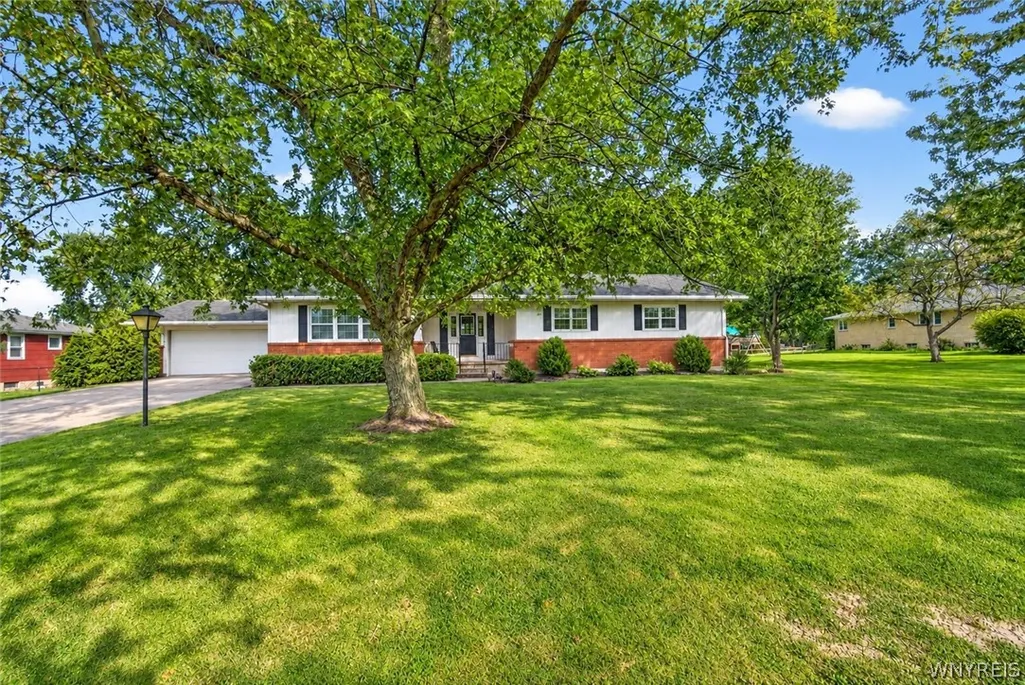
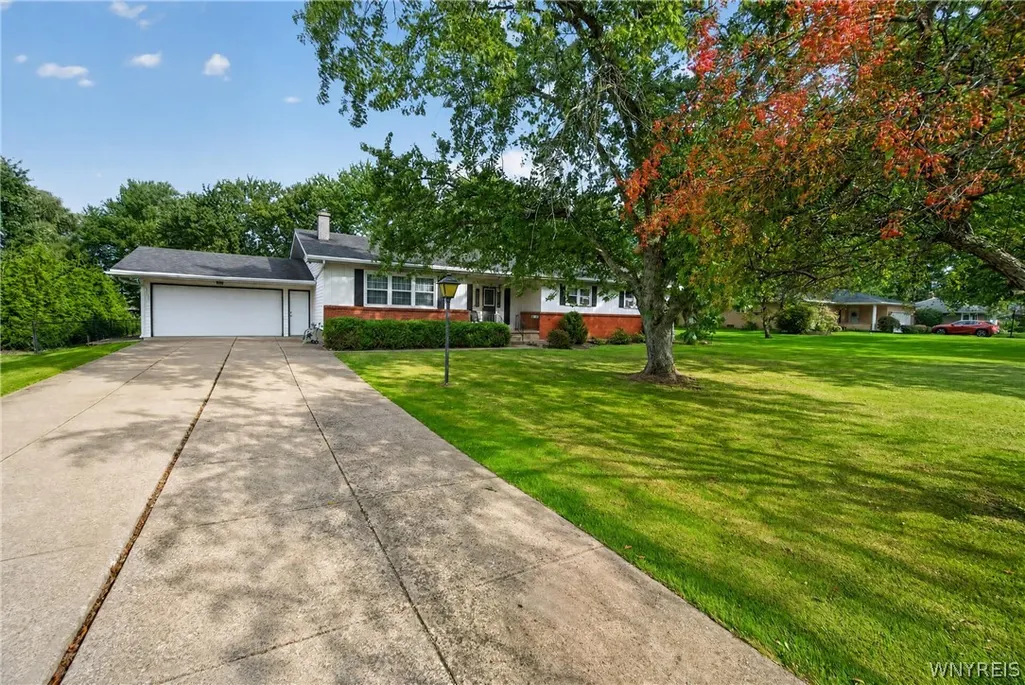
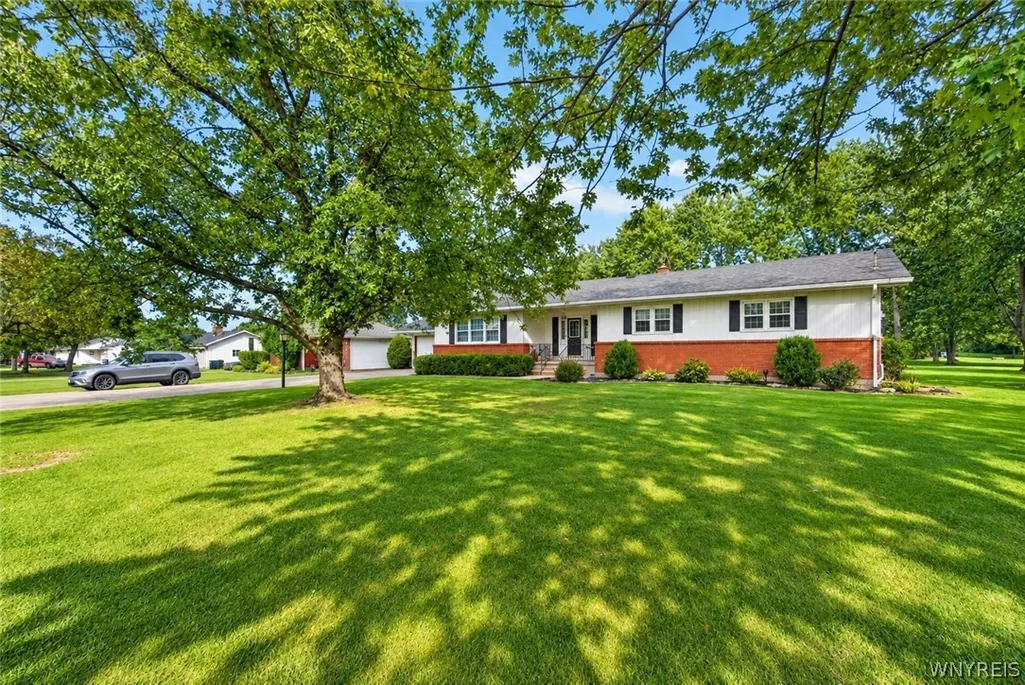
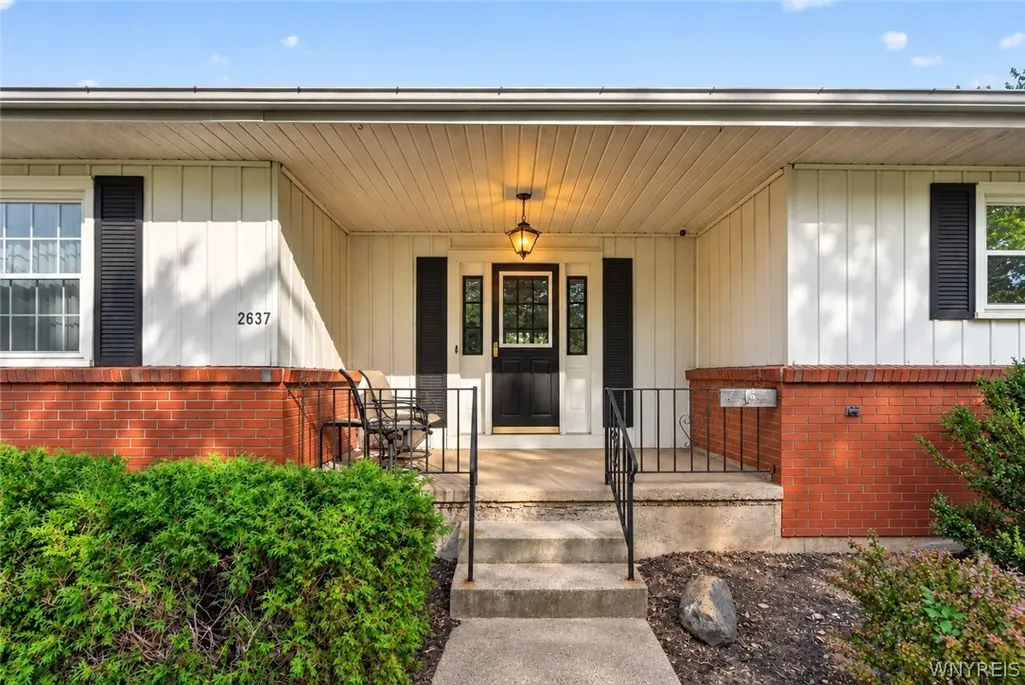
2637 Stony Point Road, Grand Island, NY
Price
$ 379,900
Property Attributes
- MLS#B1716345
- TypeSingle Family
- Listing Status Active
- CountyERIE
- CityGrand Island
- AreaGrand Island
- NeighborhoodGrand Island
- Zip14072
- StyleRanch
- Year Built1962
- Taxes$ 6537
- Price$ 379,900
- Bedrooms5
- Full Bathrooms3
- Half Bathrooms1
- Sqr Footage2061
- Lot Size0.8264 Acres
Data Source:
Central New York Information Services (CNYIS)
Property Description
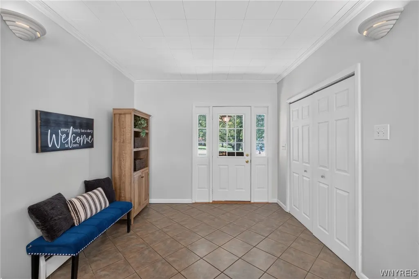
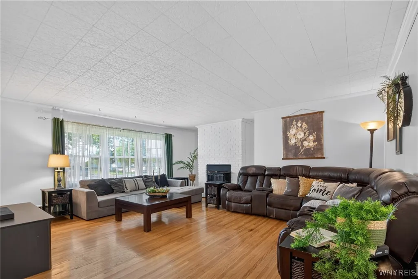
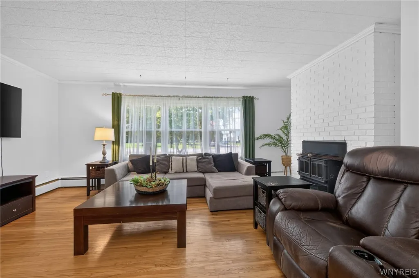
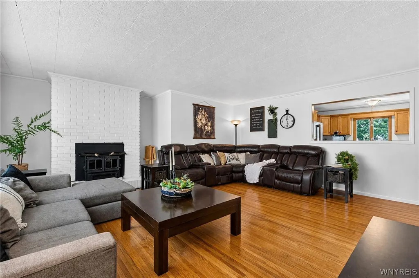
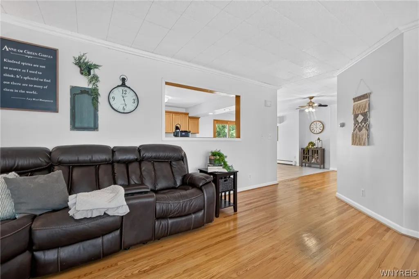
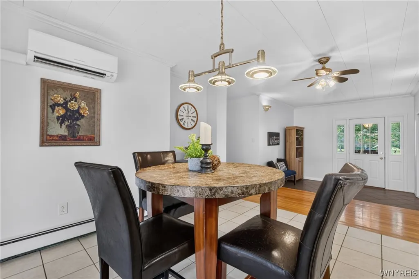
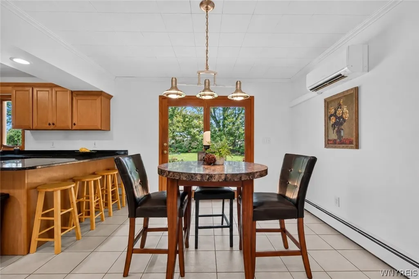
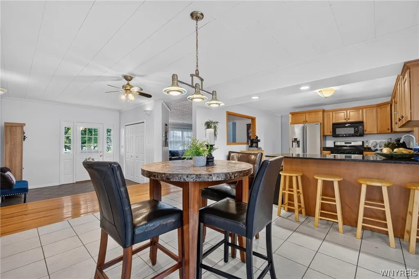
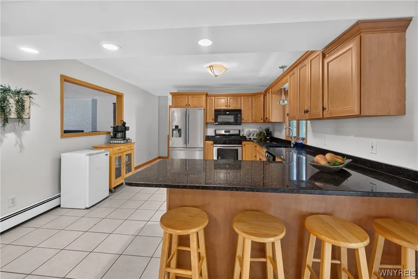
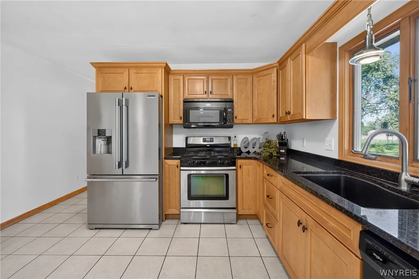
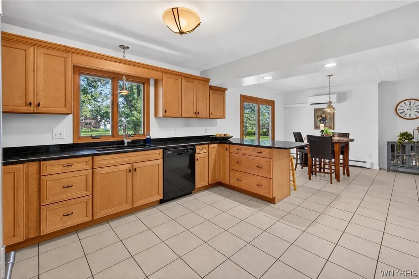
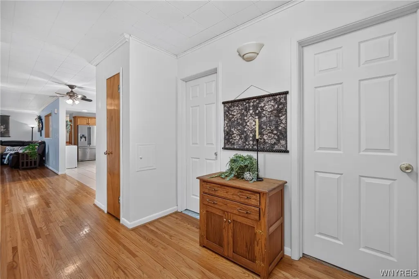
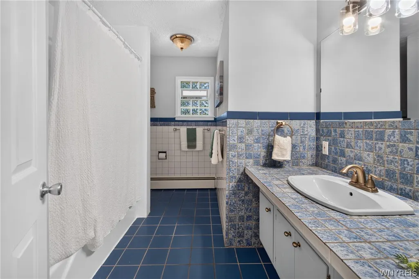
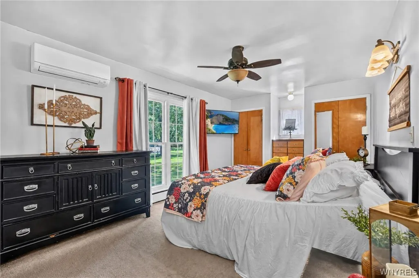
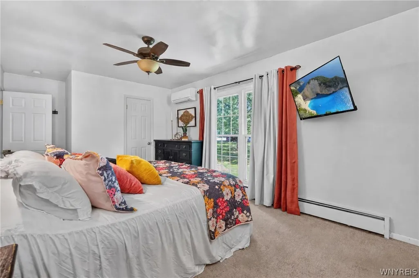
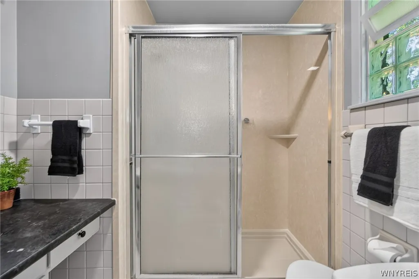
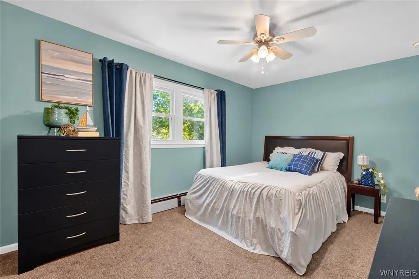
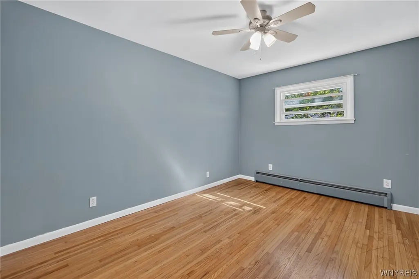
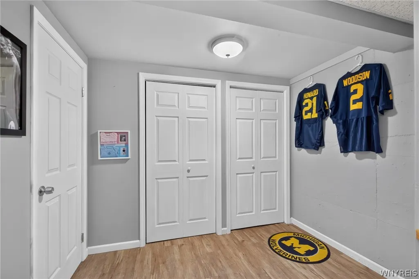
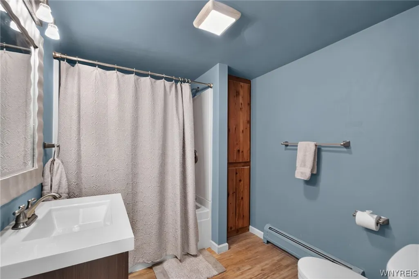
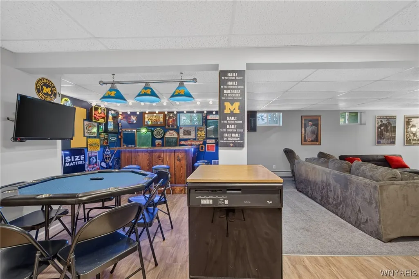
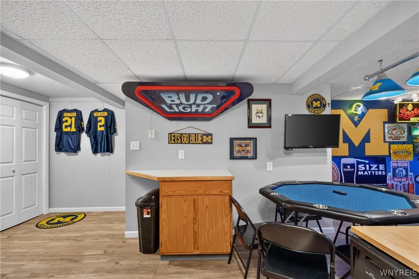
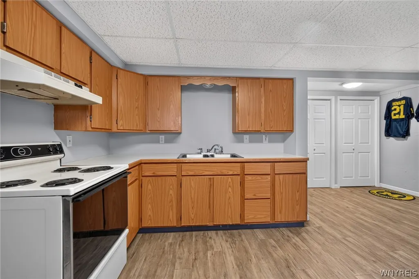
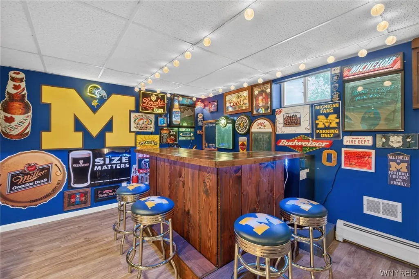
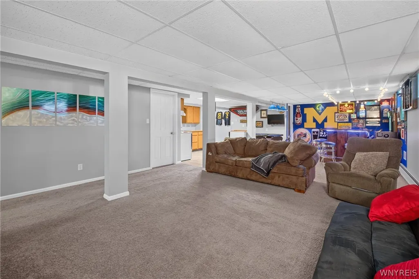
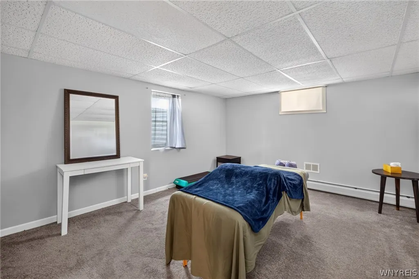
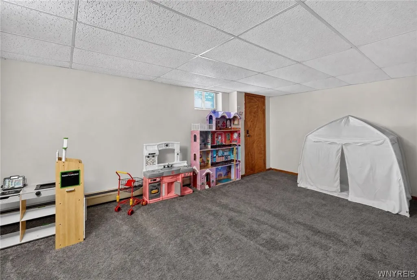
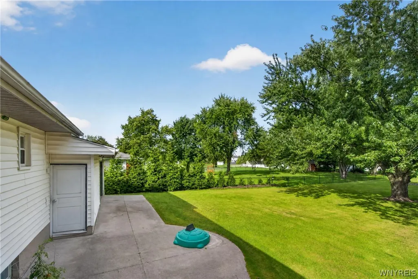
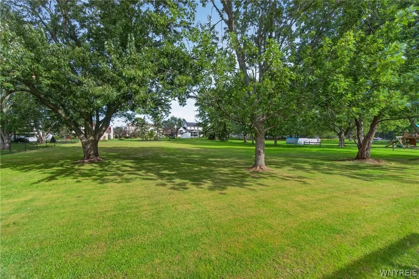
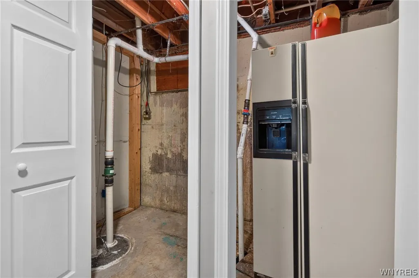
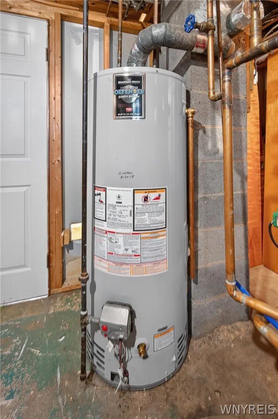
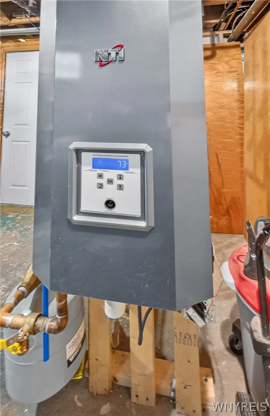
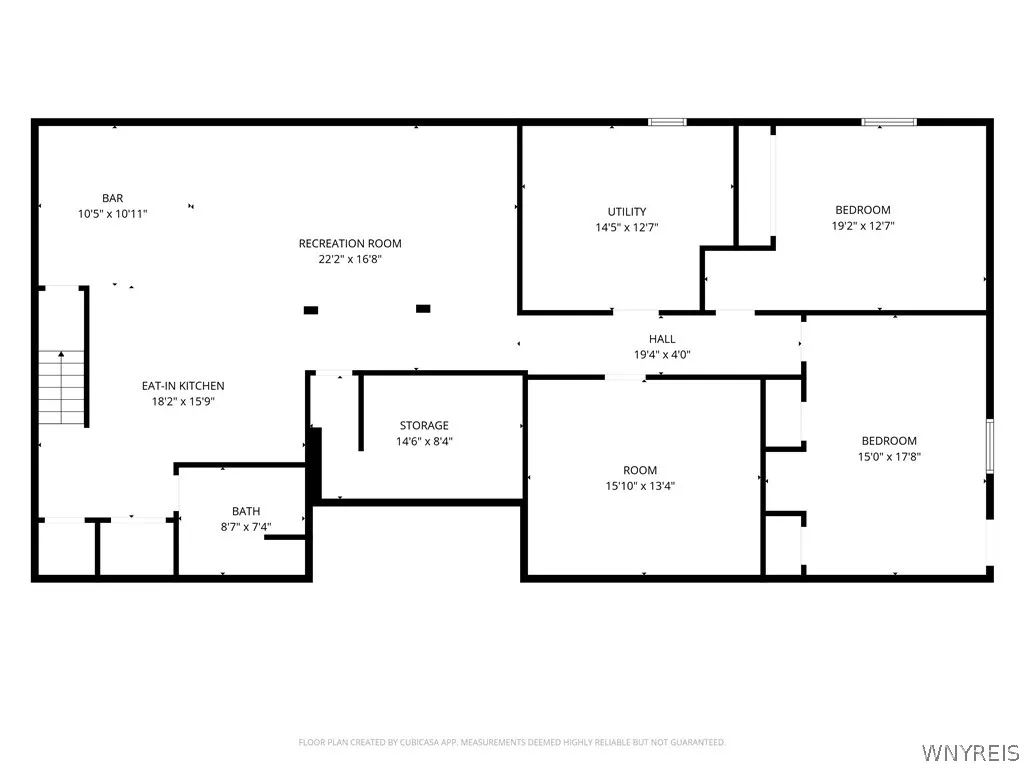
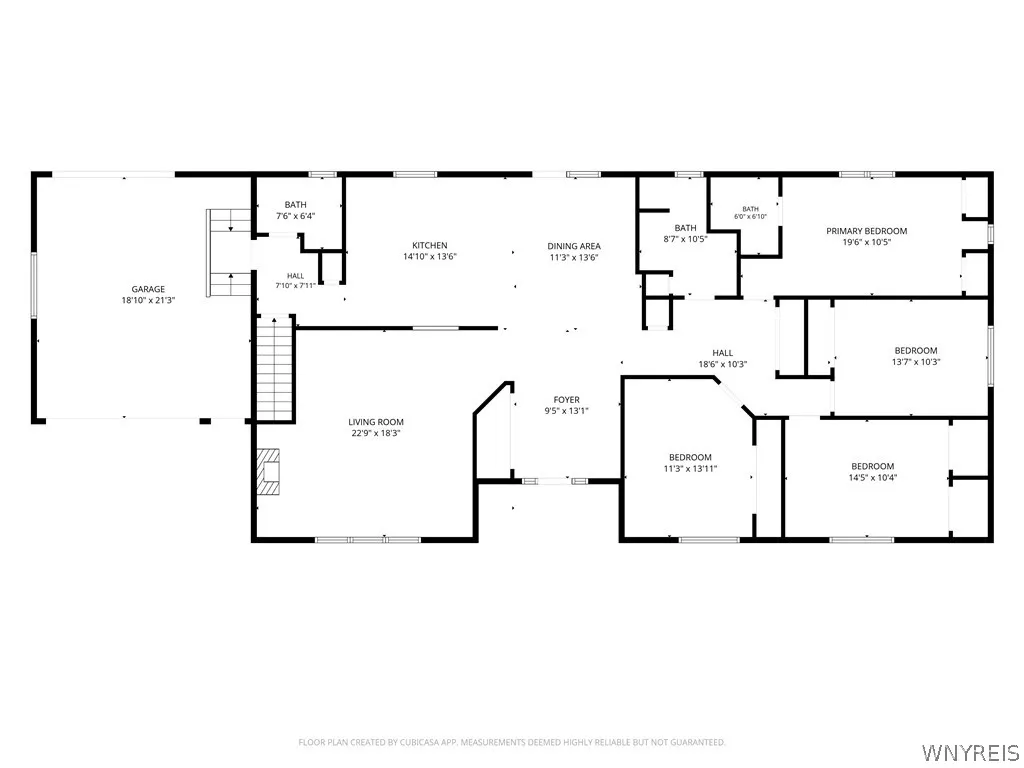
Let's Move You In... to this fantastic, fully updated ranch in Grand Island. Step inside where a welcoming entryway leads into an open concept layout. The kitchen and dining area overlook the living room, perfect for entertaining or simply keeping everyone connected. The remodeled kitchen shines with granite countertops and maple cabinets, while a glass double door leads out to the yard and fills the space with natural light. Beautiful hardwood floors flow through the living areas and bedrooms, and first floor laundry adds everyday convenience. The primary bedroom features its own ensuite bathroom, and three additional bedrooms round out this level, wall-to-wall carpet over hardwoods in some bedrooms. A pass-through two-car garage with front and back access adds everyday convenience. First floor laundry. Head downstairs and discover a basement that lives like its own apartment, ideal for multigenerational living or as a separate space for game nights and hosting guests. A full kitchen, full bathroom, bedroom, and spacious living room give it everything it needs to function completely on its own, while two additional rooms offer the flexibility to add bedrooms down the road. Luxury vinyl flooring and wall-to-wall carpet keep the space feeling warm and finished throughout. Gather around the entertaining bar, then settle into the cozy lounge area with plenty of comfortable seating for movie marathons. he finished basement adds approximately 1,929 square feet of living space, bringing the total to roughly 3,990 square feet. Outside, enjoy an open and spacious backyard with plenty of room to relax, play, or entertain. This home has been thoughtfully updated with major mechanicals already taken care of: a roof replaced in 2017, new windows in 2018, two ductless AC splits installed in 2018, and a new boiler and hot water tank, both from 2018. The wood-burning fireplace (NRTC) in the living room adds classic charm — please note, not currently in use, but it offers a great opportunity for a buyer looking to restore it. Showings begin at the first Open House on Wed 9/23 5-7PM. Negotiations begin 9/29 at 3PM. There is a second open house on Sat 9/26 11-1.
| Price History | |
|---|---|
| 9/21/2026 | Listed $379,900 |
General Features
| Sewer | Connected |
|---|---|
| Heating | Ductless,Gas,Baseboard |
| Cooling | Ductless,WindowUnits |
| Utilities | ElectricityConnected,HighSpeedInternetAvailable,SewerConnected,WaterConnected |
| Possession | CloseOfEscrow |
| Roof | Asphalt,Architectural,Shingle |
| Appliances | Dryer,Dishwasher,GasOven,GasRange,GasWaterHeater,Microwave,Refrigerator,Washer |
| Garage Spaces | 2.5 |
| Patio/Porch Features | Covered,Porch |
| Architectural Style | Ranch |
| Construction Materials | Brick,Frame,VinylSiding |
| School District | Grand Island |
| Year Built | 1962 |
| Stories Count | 1 |
| Township | Not Applicable |
| Levels | One |
| Property Subtype | SingleFamilyResidence |
| County | Erie |
| Property Type | Residential |
| Attached Garage | Yes |
| Energy Efficient | Appliances,Hvac,Lighting,Windows |
| Subdivision Name | Grand Island |
| Garage Y/N | Yes |
| Total Rooms | 16 |
| Full Baths | 3 |
| Status | Active |
| Directions | Use GPS. |
| City | Grand Island |
| Senior Community Y/N | No |
| High School District | Grand Island |
| MLS Area | Grand Island-144600 |
| Lot Size Units | Acres |
| Lot Size Square Feet | 36000.0 |
| Year Built Details | Existing |
| Tax Annual Amount | 6537.0 |
| Property Condition | Resale |
| Virtual Tour | https://mls.ricoh360.com/e7f02824-5060-496d-8fdf-9c8ed40c5b21 |
| Standard Status | Active |
| Middle/Junior School District | Grand Island |
| Elementary School District | Grand Island |
| Tax Assessed Value | 336000 |
| TaxOtherAnnualAssessmentAmount | 0.0 |
| Tax Lot | 37 |
| Virtual Tour | https://view.ricoh360.com/e7f02824-5060-496d-8fdf-9c8ed40c5b21 |
Interior Features
| Interior Amenities | BreakfastBar,CeilingFans,DryBar,EntranceFoyer,EatInKitchen,SeparateFormalLivingRoom,GraniteCounters,SlidingGlassDoors,Storage,Bar,BedroomOnMainLevel,ConvertibleBedroom,InLawFloorplan,MainLevelPrimary |
|---|---|
| Basement | Full,Finished,SumpPump |
| Flooring | Carpet,Hardwood,LuxuryVinyl,Tile,Varies |
| Total Fireplaces | 1 |
| Total Stories | 1 |
| Basement (Y/N) | Yes |
| Air Conditioning Y/N | Yes |
| Heating Y/N | Yes |
| Fireplace Y/N | Yes |
| Half Baths | 1 |
| Laundry Features | MainLevel |
| Total Bedrooms | 5 |
| Main Level Bedrooms | 4 |
| Main Level Bathrooms | 3 |
| Total Baths | 4 |
Exterior Features
| Exterior Amenities | ConcreteDriveway |
|---|---|
| Parking Features | Attached,Garage,Driveway,GarageDoorOpener |
| Lot Features | Rectangular,RectangularLot,ResidentialLot |
| Water Source | Connected,Public |
| Lot Size Area | 0.8264 |
| Foundation Details | Poured |
| Building Area Total | 2061.0 |
| Lot Dimensions | 120X300 |
| Lot Size Acres | 0.8264 |
| Waterfront Y/N | No |
| Door Features | SlidingDoors |
| Road Frontage Type | CityStreet |
Amenities
- Foreclosure
- Views
- Short Sale
- New Construction
- Adult 55+
- Lease To Own
- No HOA Fees
- Furnished
- Primary On Main
- Air Conditioning
- Seller Finance
- Green
- Fixer Upper
- Horse
- Golf
- Fireplace
- Deck
- Garage
- Basement
- Pool
Property vs Single Family Average in 14072
Price
Taxes
Year Built
 The Greater Syracuse Association of REALTORS ®: The data relating to real estate on this web site comes in part from the Internet Data Exchange (IDX) Program of the CNYIS, powered by CNYIS. Real estate listings held by firms other than Updegraff Group LLC, are marked with the IDX logo and detailed information about them includes the Listing Broker's Firm Name. All information deemed reliable but not guaranteed and should be independently verified. All properties are subject to prior sale, change
 The data relating to real estate on this web site comes in part from the Internet Data Exchange (IDX) Program of NYSAMLS. Real estate listings held by firms other than Updegraff Group LLC, are marked with the IDX logo and detailed information about them includes the Listing Brokers Firm Name.
Disclaimer: All information deemed reliable but not guaranteed and should be independently verified. All properties are subject to prior sale, change or withdrawal. Neither the listing broker(s) nor Updegraff
The data relating to real estate on this web site comes in part from the Internet Data Exchange (IDX) Program of NYSAMLS. Real estate listings held by firms other than Updegraff Group LLC, are marked with the IDX logo and detailed information about them includes the Listing Brokers Firm Name.
Disclaimer: All information deemed reliable but not guaranteed and should be independently verified. All properties are subject to prior sale, change or withdrawal. Neither the listing broker(s) nor Updegraff
