













Address
215 Ten Eyck Street, Watertown City, NY
Price
$ 689,000
Property Attributes
- MLS#S1711998
- TypeSingle Family
- Listing Status Active
- CountyJEFFERSON
- CityWatertown City
- AreaWatertown-City
- Zip13601
- StyleVictorian
- Year Built1880
- Taxes$ 11452
- Price$ 689,000
- Bedrooms5
- Full Bathrooms4
- Half Bathrooms0
- Sqr Footage3508
- Lot Size0.5621 Acres
Data Source:
Central New York Information Services (CNYIS)
Property Description
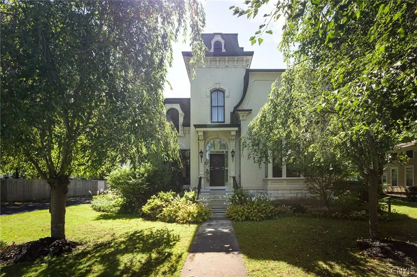
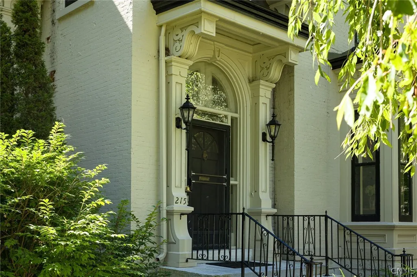
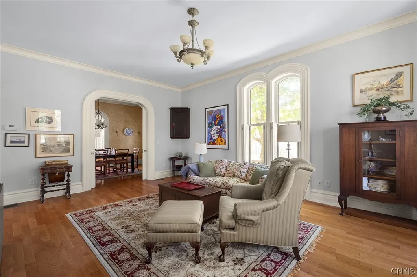
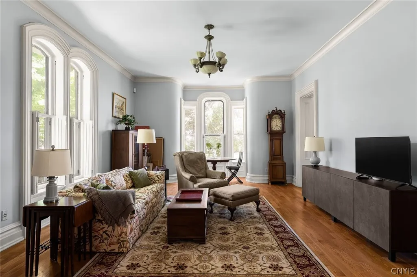
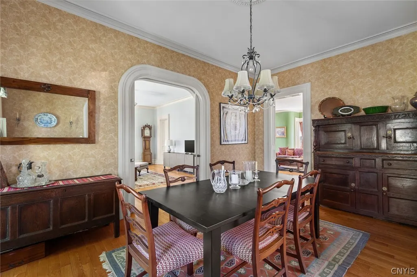
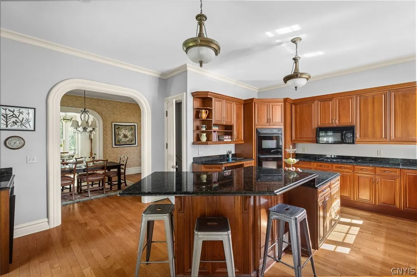
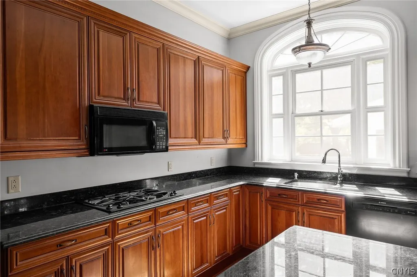
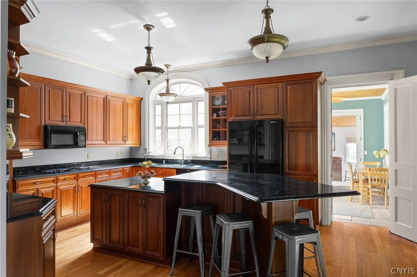
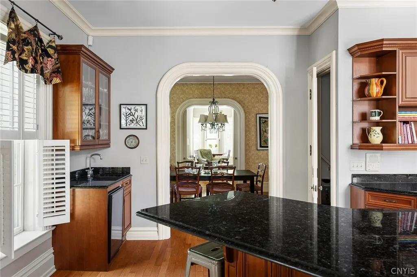
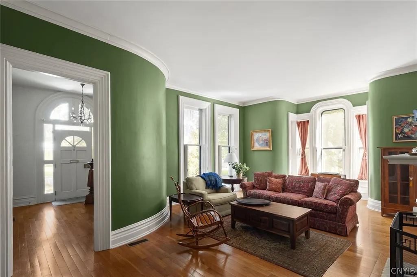
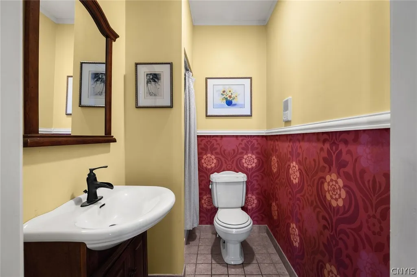
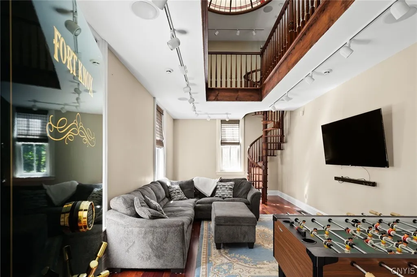
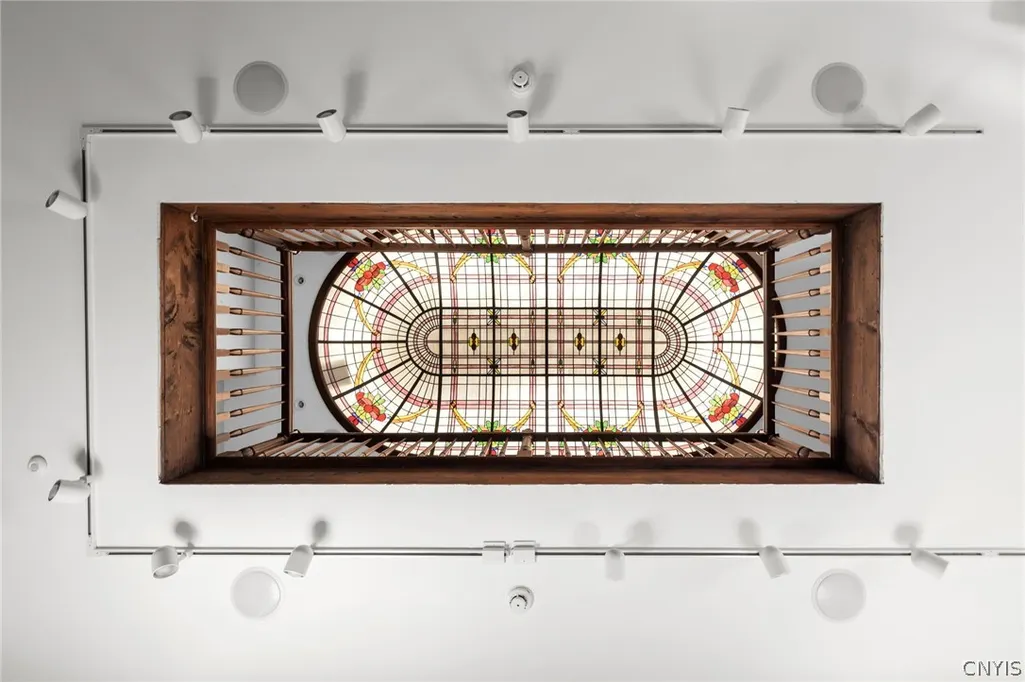
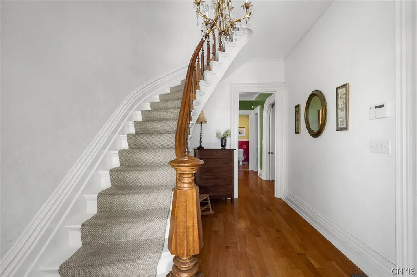
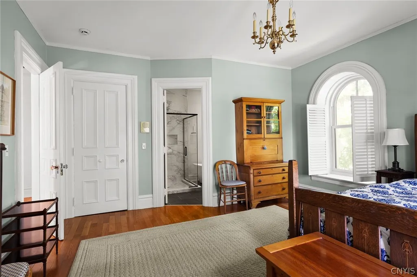
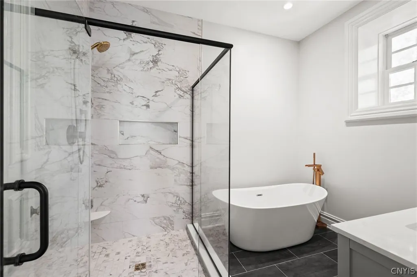
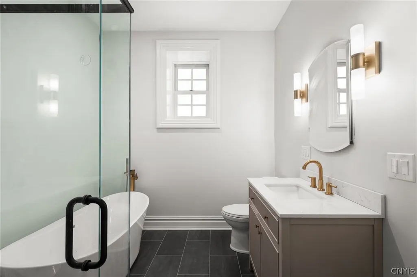
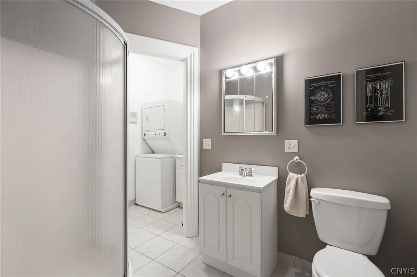
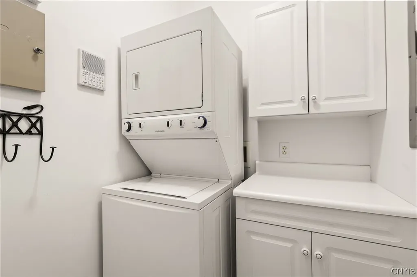
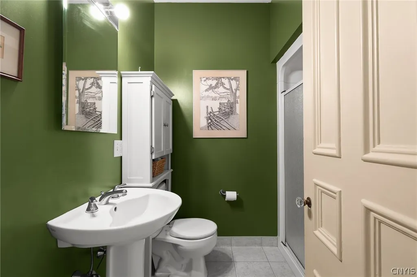
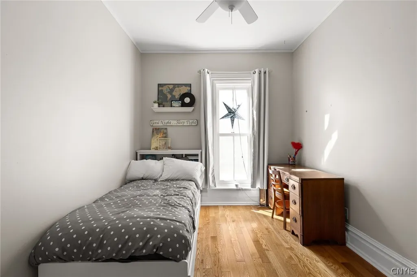
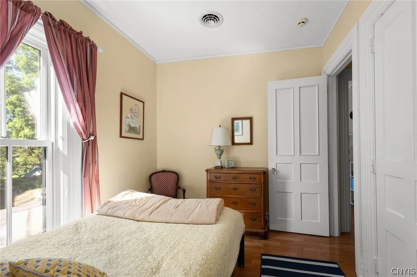
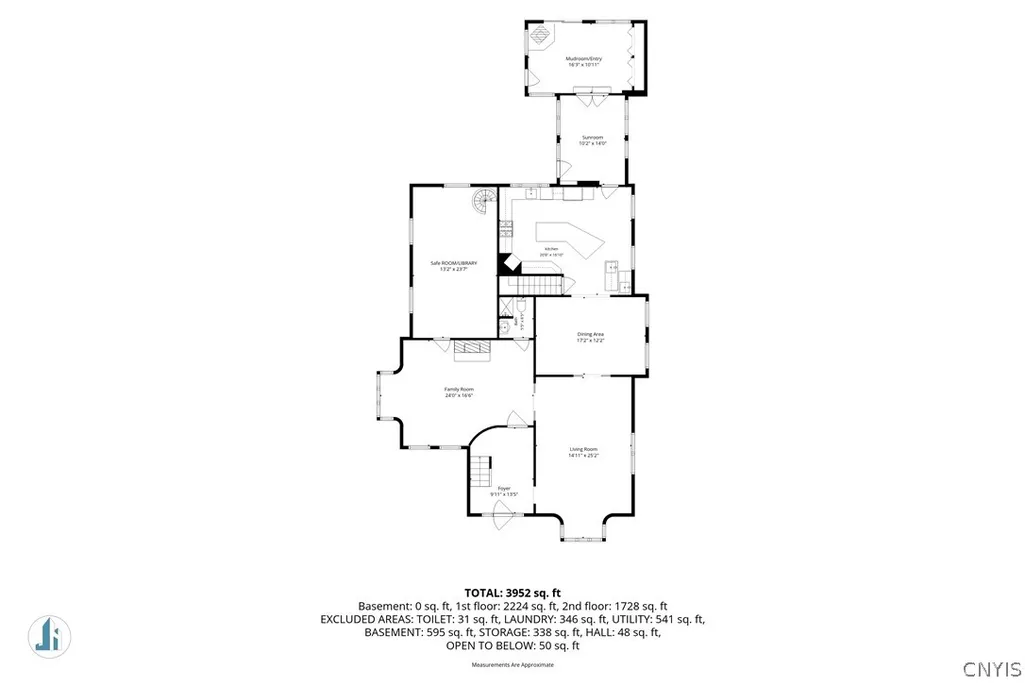
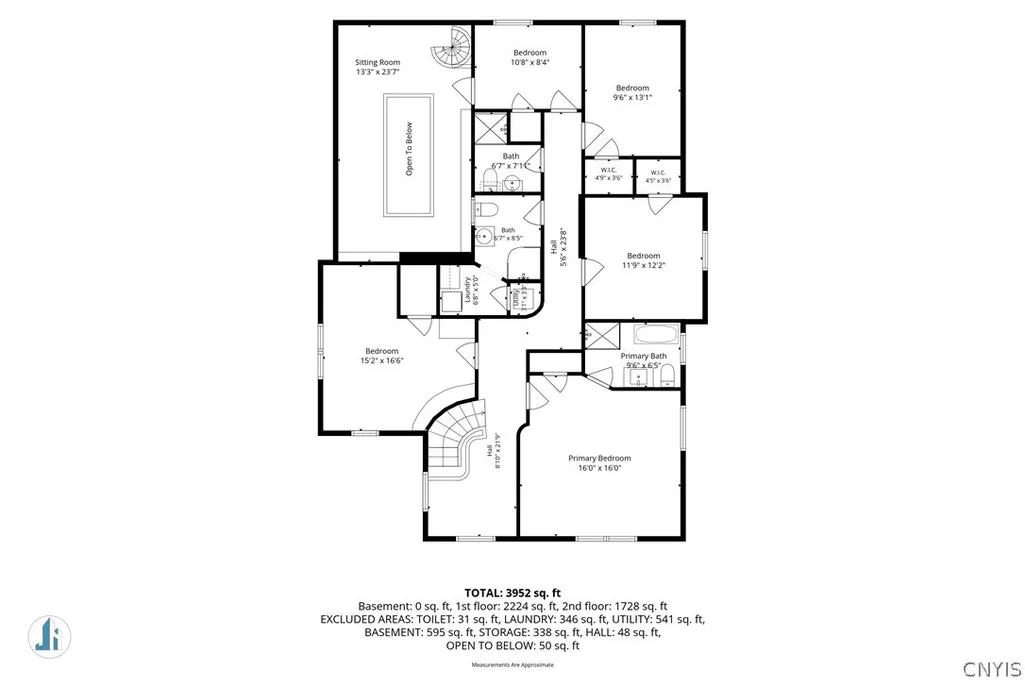
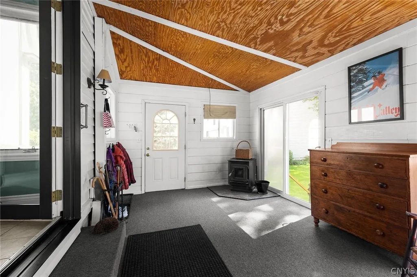
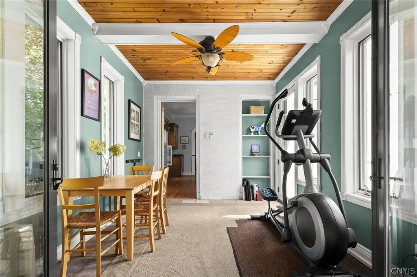
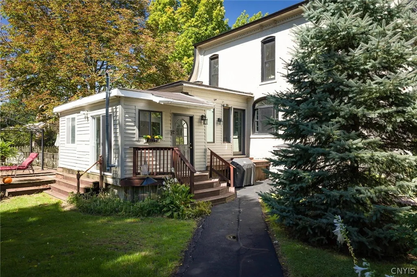
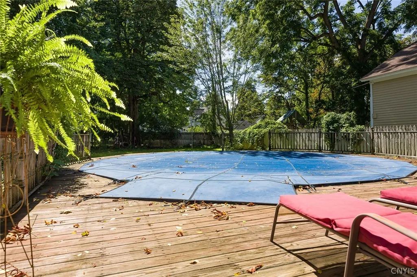
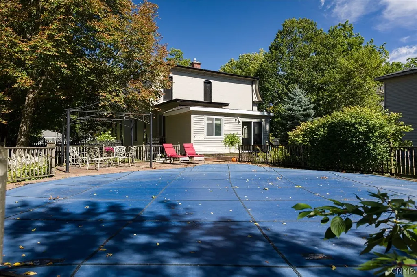
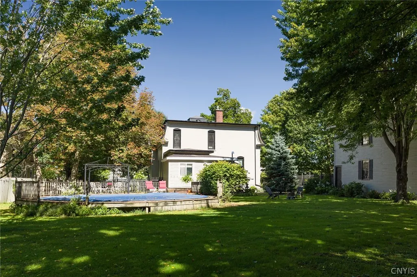
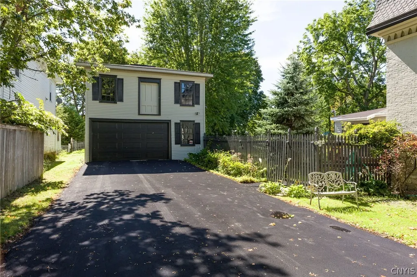
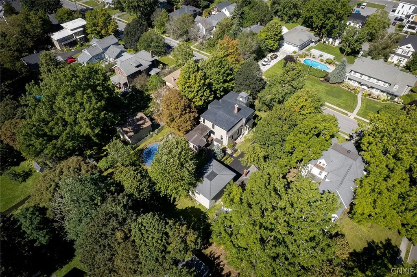
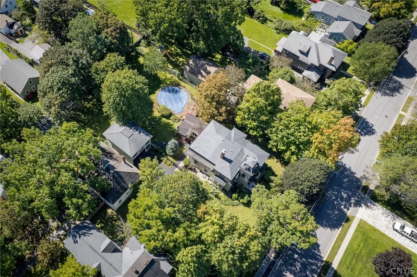
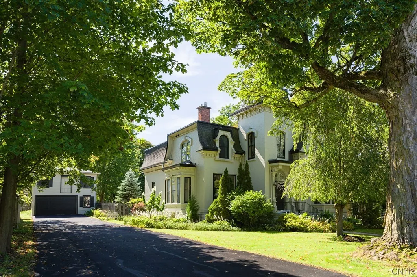
Prepare to fall in love with this gorgeous 5-bedroom, 4-bath historic home that is truly stunning from top to bottom! Located on prestigious Ten Eyck Street, this remarkable property beautifully blends timeless architectural character with the modern amenities today’s buyers are looking for. Step inside and you’ll immediately be impressed with the amazing arched windows, classic pocket doors, beautiful hardwood floors and incredible craftsmanship found throughout. The kitchen is a chef’s dream come true featuring granite countertops, top of the line appliances and plenty of space for cooking while the wet bar adds for an ideal evening of entertaining. The formal dining room and spacious formal living room provide the perfect setting for holidays and special occasions. Relax in the inviting family room with a gas fireplace, or escape to the spectacular library/media room, featuring a truly unique stained-glass ceiling … absolutely a second to none show stopper! This is a room you simply have to see to appreciate. Follow the curved staircase to the upstairs and you’ll find the impressive private primary suite complete with a beautiful walk-in shower. Continuing throughout the second floor you'll find four add’l bedrooms, and three add’l baths, so there’s plenty of room for everyone, plus, the conveniently located second-floor laundry makes everyday living that much easier. Outside, you’ll find a large fenced-in city lot with plenty of room to play, along with your own pool and deck—perfect for summer entertaining! A charming carriage house garage completes this exceptional property adding even more character along with additional storage galore. Historic charm throughout and all with today’s modern comforts such as in-floor heating, central air, plus several custom-made “Marvin” windows in addition to the numerous other replacement windows throughout, this historic beauty is equipped to add comfort in every season. Located on one of Watertown’s most recognizable streets, this is so much more than a house—it’s a truly special property that needs to be seen to be appreciated. Don’t wait—call, click or text today for your private showing!
| Price History | |
|---|---|
| 9/14/2026 | Listed $689,000 |
General Features
| Sewer | Connected |
|---|---|
| Heating | Gas,ForcedAir,RadiantFloor,Radiant,SpaceHeater |
| Cooling | CentralAir |
| Utilities | CableAvailable,SewerConnected,WaterConnected |
| Possession | CloseOfEscrow |
| Appliances | ConvectionOven,DoubleOven,Dryer,Dishwasher,GasCooktop,Disposal,Microwave,Refrigerator,Washer |
| Garage Spaces | 2.0 |
| Patio/Porch Features | Deck |
| Architectural Style | Victorian |
| Pool Features | AboveGround |
| Construction Materials | Brick |
| School District | Watertown |
| Year Built | 1880 |
| Electric | CircuitBreakers |
| Stories Count | 2 |
| Township | Not Applicable |
| Levels | Two |
| Property Subtype | SingleFamilyResidence |
| County | Jefferson |
| Property Type | Residential |
| Attached Garage | No |
| Garage Y/N | Yes |
| Total Rooms | 12 |
| Full Baths | 4 |
| Status | Active |
| Directions | near Sherman St |
| City | Watertown City |
| Senior Community Y/N | No |
| High School District | Watertown |
| MLS Area | Watertown-City-221800 |
| Lot Size Units | Acres |
| Year Built Details | Existing |
| Tax Annual Amount | 11452.0 |
| Property Condition | Resale |
| Virtual Tour | https://www.propertypanorama.com/instaview/syr/S1711998 |
| Standard Status | Active |
| Middle/Junior School District | Watertown |
| Elementary School District | Watertown |
| Tax Assessed Value | 380200 |
| TaxOtherAnnualAssessmentAmount | 0.0 |
Interior Features
| Interior Amenities | WetBar,BreakfastArea,SeparateFormalDiningRoom,EntranceFoyer,EatInKitchen,SeparateFormalLivingRoom,GraniteCounters,KitchenIsland,Library,PullDownAtticStairs,BathInPrimaryBedroom |
|---|---|
| Basement | ExteriorEntry,Full,WalkUpAccess |
| Flooring | Carpet,Hardwood,Other,SeeRemarks,Tile,Varies |
| Total Fireplaces | 2 |
| Total Stories | 2 |
| Basement (Y/N) | Yes |
| Air Conditioning Y/N | Yes |
| Heating Y/N | Yes |
| Window Features | StormWindows,WoodFrames |
| Fireplace Y/N | Yes |
| Laundry Features | UpperLevel |
| Total Bedrooms | 5 |
| Main Level Bathrooms | 1 |
| Total Baths | 4 |
Exterior Features
| Exterior Amenities | BlacktopDriveway,Deck,EnclosedPorch,FullyFenced,Pool,Porch,PrivateYard,SeeRemarks |
|---|---|
| Fencing | Full |
| Parking Features | Detached,Garage,GarageDoorOpener |
| Lot Features | Rectangular,RectangularLot,ResidentialLot |
| Water Source | Connected,Public |
| Lot Size Area | 0.5621 |
| Foundation Details | Stone |
| Building Area Total | 3508.0 |
| Lot Dimensions | 106X231 |
| Lot Size Acres | 0.5621 |
| Waterfront Y/N | No |
| Road Frontage Type | CityStreet |
Amenities
- Foreclosure
- Views
- Short Sale
- New Construction
- Adult 55+
- Lease To Own
- No HOA Fees
- Furnished
- Primary On Main
- Air Conditioning
- Seller Finance
- Green
- Fixer Upper
- Horse
- Golf
- Fireplace
- Deck
- Garage
- Basement
- Pool
Property vs Single Family Average in 13601
Price
Taxes
Year Built
 The Greater Syracuse Association of REALTORS ®: The data relating to real estate on this web site comes in part from the Internet Data Exchange (IDX) Program of the CNYIS, powered by CNYIS. Real estate listings held by firms other than Updegraff Group LLC, are marked with the IDX logo and detailed information about them includes the Listing Broker's Firm Name. All information deemed reliable but not guaranteed and should be independently verified. All properties are subject to prior sale, change
 The data relating to real estate on this web site comes in part from the Internet Data Exchange (IDX) Program of NYSAMLS. Real estate listings held by firms other than Updegraff Group LLC, are marked with the IDX logo and detailed information about them includes the Listing Brokers Firm Name.
Disclaimer: All information deemed reliable but not guaranteed and should be independently verified. All properties are subject to prior sale, change or withdrawal. Neither the listing broker(s) nor Updegraff
The data relating to real estate on this web site comes in part from the Internet Data Exchange (IDX) Program of NYSAMLS. Real estate listings held by firms other than Updegraff Group LLC, are marked with the IDX logo and detailed information about them includes the Listing Brokers Firm Name.
Disclaimer: All information deemed reliable but not guaranteed and should be independently verified. All properties are subject to prior sale, change or withdrawal. Neither the listing broker(s) nor Updegraff
