
Primary on Main









Address
3465 Janet Lane, Cazenovia, NY
Price
$ 699,000
Property Attributes
- MLS#S1714701
- TypeSingle Family
- Listing Status Active
- CountyMADISON
- CityCazenovia
- AreaCazenovia
- NeighborhoodCazenovia
- Zip13035
- StyleRanch
- Year Built1992
- Taxes$ 13760
- Price$ 699,000
- Bedrooms5
- Full Bathrooms3
- Half Bathrooms0
- Sqr Footage2832
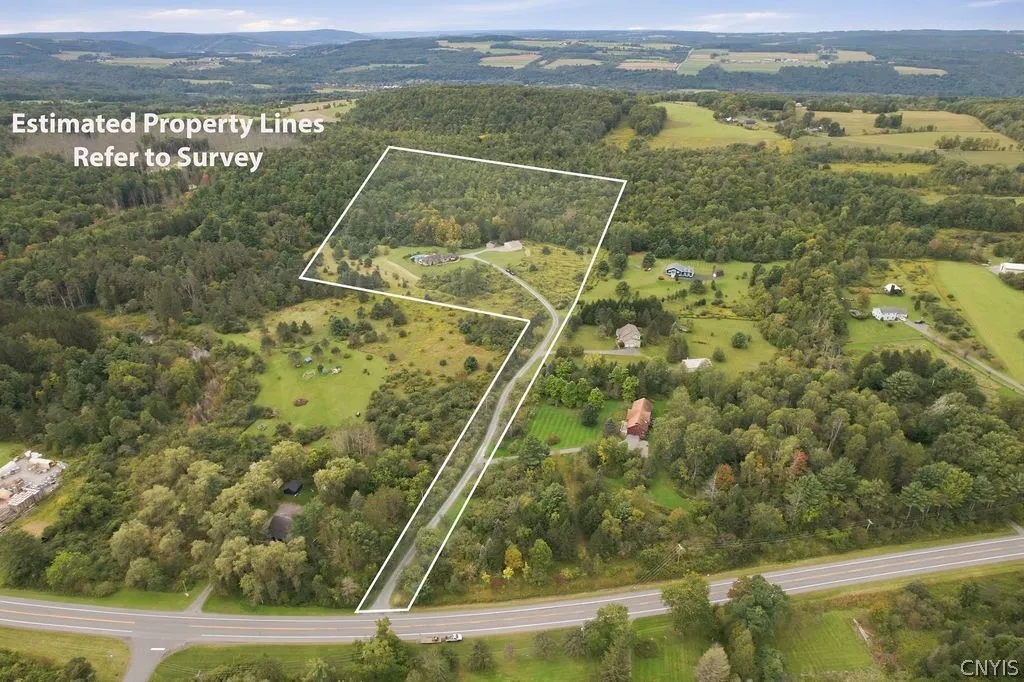
- Lot Size29.79 Acres
Data Source:
Central New York Information Services (CNYIS)
Property Description
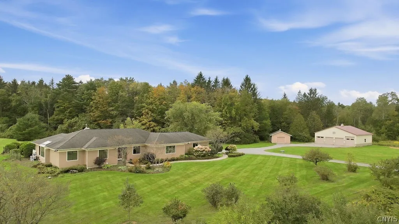
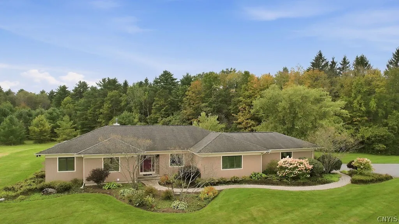
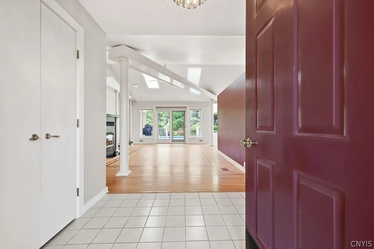
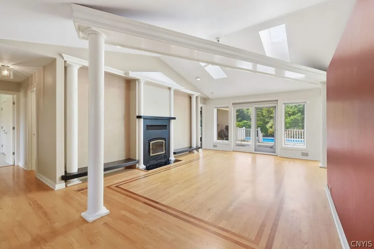
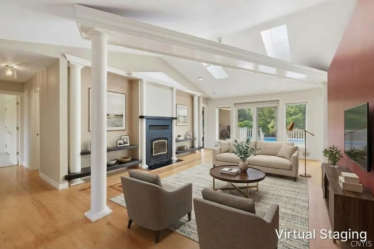
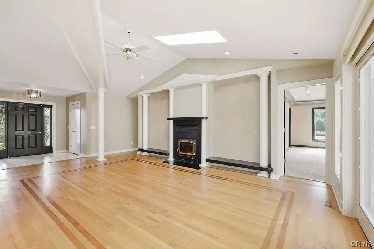
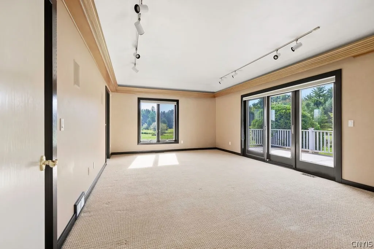
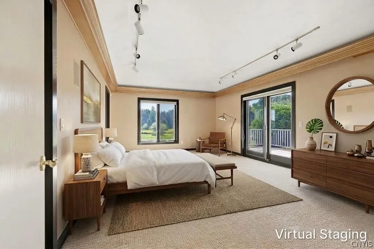
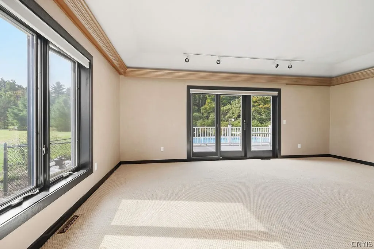
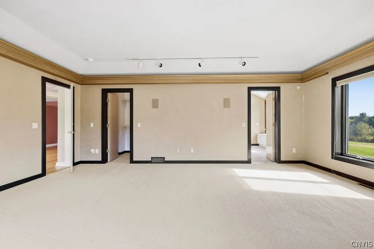
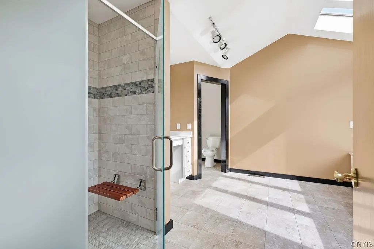
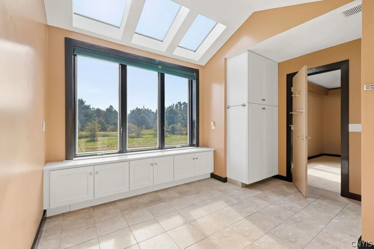
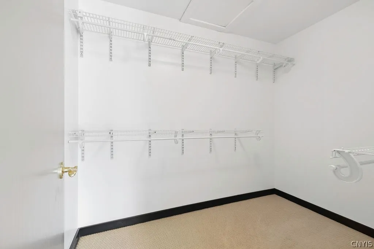
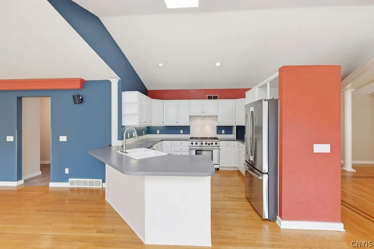
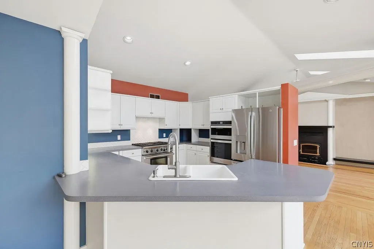
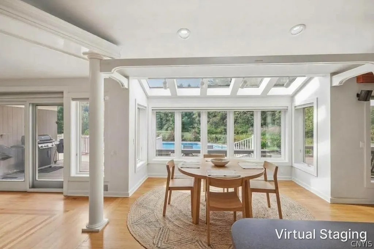
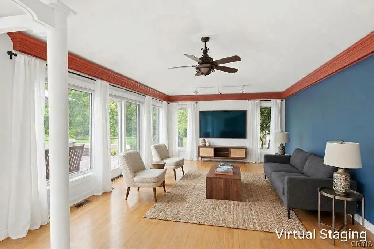
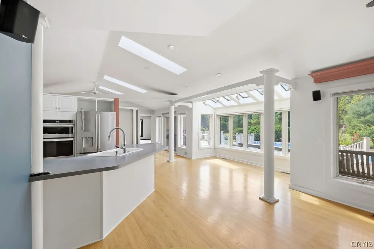
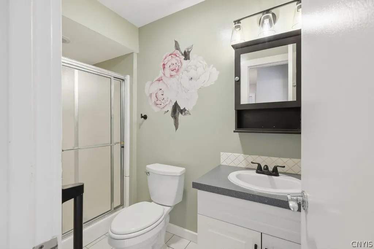
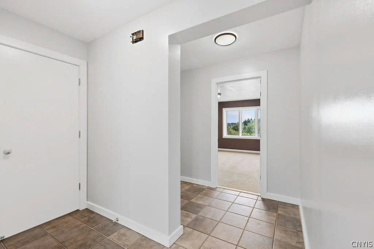
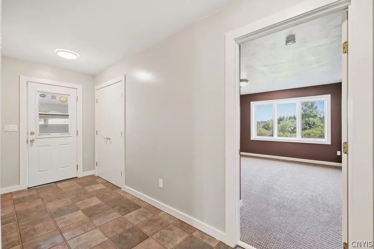
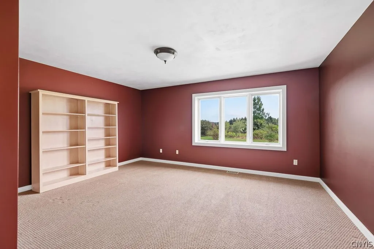
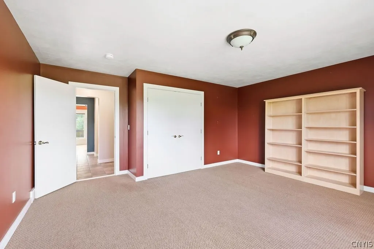
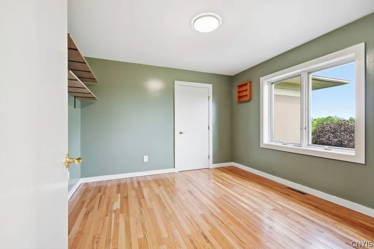
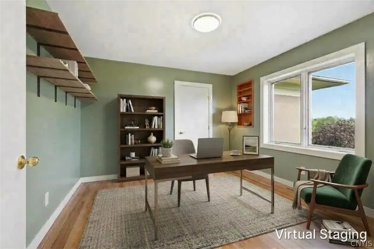
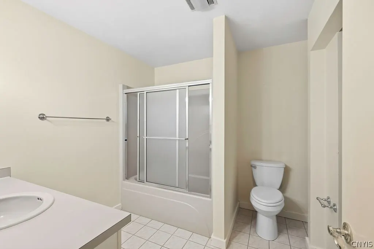
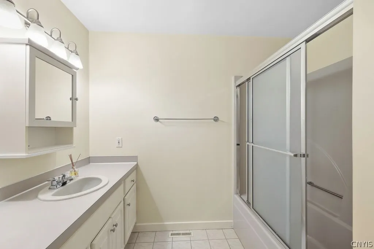
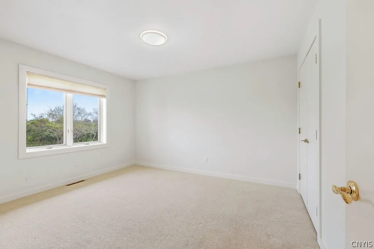
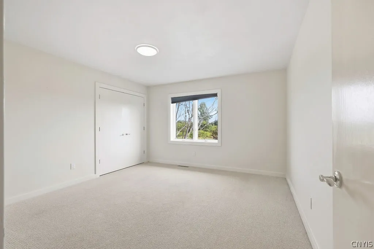
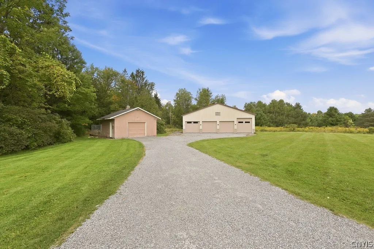
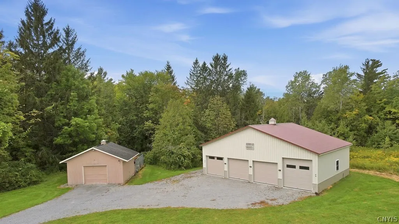
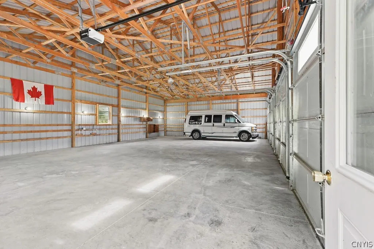
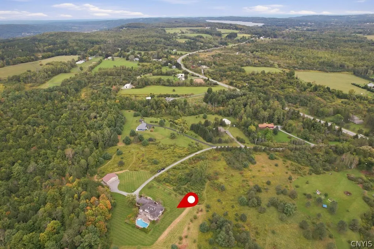
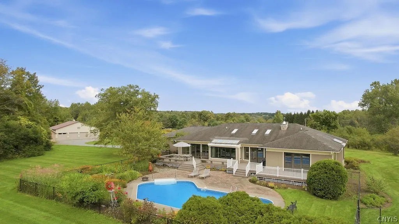
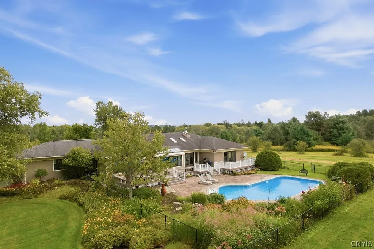
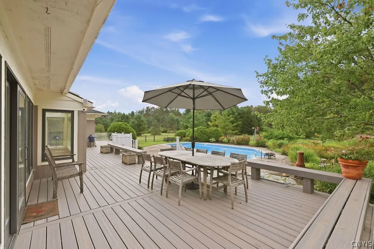
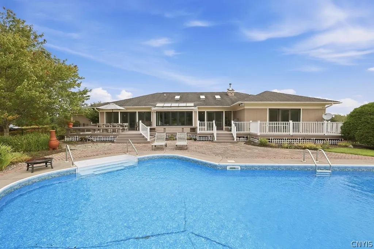
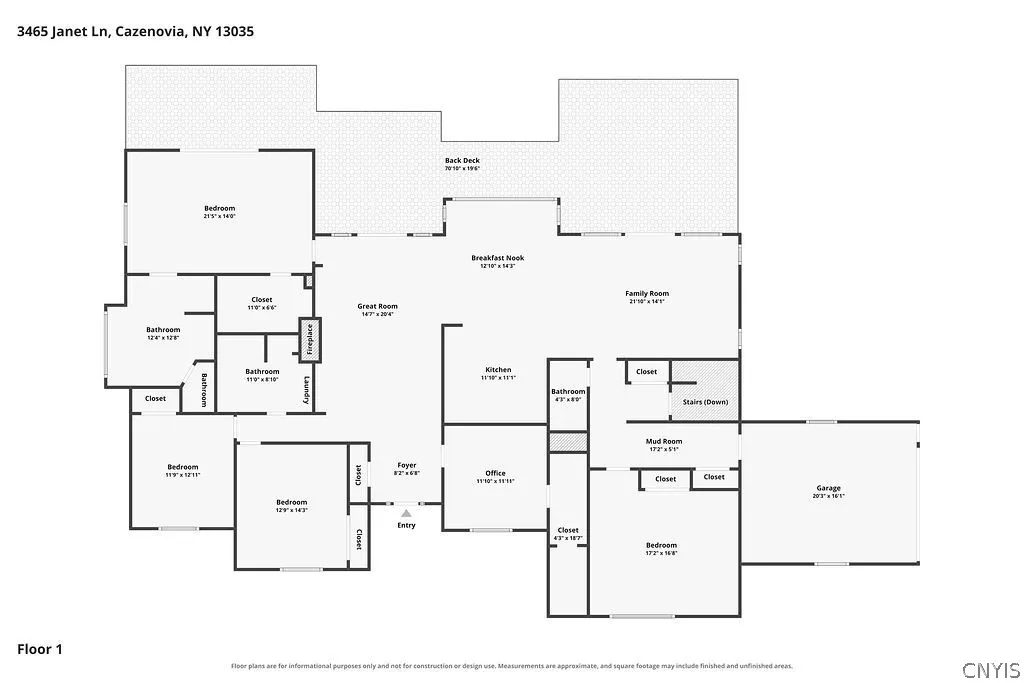
Tucked away in an exceptionally private setting on 29 acres just 3 miles south of the historic village of Cazenovia, this spacious ranch offers true one-level living, geothermal heating and cooling, and a beautiful setting surrounded by woods, open land and extensive perennial gardens. Designed to take advantage of the peaceful country setting, the open floor plan flows from the living room to the kitchen and dining area and into the family room, with natural light throughout. With 5 bedrooms and 3 full baths, the flexible layout offers plenty of options. The primary suite features a private full bath with a new zero-threshold shower. A separate two-bedroom guest suite with its own full bath provides wonderful space for family or guests. Two additional bedrooms—one off the front foyer and another off the family room—could easily accommodate home office, hobby or additional guest needs. Outdoor living is equally special. A Trex deck overlooks the in-ground pool and surrounding gardens, creating a private backyard retreat. The property also features a newer 4 bay, 30' x 50' pole barn, with concrete floor and electric, plus a second outbuilding formerly used as a kennel—offering possibilities for animals, hobbies, equipment or additional storage. Recent improvements include new dining-area windows (2025), new sump pump (2024), pool pump, Trex decking and the primary bath shower. A rare combination of acreage, privacy, one-level living and proximity to Cazenovia—a nature lover's retreat with room to live, gather, garden, play and make the property your own.
| Price History | |
|---|---|
| 9/17/2026 | Listed $699,000 |
General Features
| Sewer | SepticTank |
|---|---|
| Heating | Geothermal,HeatPump,ForcedAir |
| Cooling | HeatPump,CentralAir |
| Utilities | ElectricityConnected,HighSpeedInternetAvailable |
| Possession | CloseOfEscrow |
| Roof | Asphalt |
| Appliances | Dryer,Dishwasher,ExhaustFan,ElectricOven,ElectricRange,GasOven,GasRange,Microwave,Refrigerator,RangeHood,Washer,WaterPurifierOwned,WaterSoftenerOwned |
| Garage Spaces | 6.0 |
| Patio/Porch Features | Deck |
| Architectural Style | Ranch |
| Pool Features | InGround |
| Construction Materials | SprayFoamInsulation,WoodSiding |
| School District | Cazenovia |
| Year Built | 1992 |
| Electric | CircuitBreakers |
| Stories Count | 1 |
| Township | Not Applicable |
| Levels | One |
| Property Subtype | SingleFamilyResidence |
| Community Features | TrailsPaths |
| County | Madison |
| Property Type | Residential |
| Attached Garage | No |
| Subdivision Name | Cazenovia |
| Garage Y/N | Yes |
| Other Structures | Barns,Outbuilding,Other,SecondGarage |
| Total Rooms | 9 |
| Full Baths | 3 |
| Status | Active |
| Directions | Just 3 miles from the village of Cazenovia. From the intersection of Rte 13/Rippleton Rd & Rte 20 (near the Brewster Inn) take Rte 13S 3 miles to right onto Janet Lane-house on very end. |
| City | Cazenovia |
| Senior Community Y/N | No |
| High School District | Cazenovia |
| MLS Area | Cazenovia-252289 |
| Lot Size Units | Acres |
| Year Built Details | Existing |
| Tax Annual Amount | 13760.0 |
| Property Condition | Resale |
| Virtual Tour | https://youtu.be/32pHBxH4Gx4 |
| Standard Status | Active |
| Middle/Junior School District | Cazenovia |
| Elementary School District | Cazenovia |
| Tax Assessed Value | 385000 |
| TaxOtherAnnualAssessmentAmount | 0.0 |
| Tax Lot | 36 |
| Virtual Tour | https://www.propertypanorama.com/instaview-tour/syr/S1714701 |
Interior Features
| Interior Amenities | BreakfastBar,EntranceFoyer,EatInKitchen,SeparateFormalLivingRoom,GuestAccommodations,KitchenFamilyRoomCombo,LivingDiningRoom,Pantry,SlidingGlassDoors,SolidSurfaceCounters,Skylights,BedroomOnMainLevel |
|---|---|
| Basement | Full,SumpPump |
| Flooring | Carpet,CeramicTile,Hardwood,Tile,Varies |
| Total Fireplaces | 1 |
| Total Stories | 1 |
| Basement (Y/N) | Yes |
| Air Conditioning Y/N | Yes |
| Heating Y/N | Yes |
| Window Features | Skylights |
| Fireplace Y/N | Yes |
| Laundry Features | MainLevel |
| Total Bedrooms | 5 |
| Main Level Bedrooms | 5 |
| Main Level Bathrooms | 3 |
| Total Baths | 3 |
Exterior Features
| Exterior Amenities | Deck,GravelDriveway,Pool,PropaneTankLeased |
|---|---|
| Parking Features | Detached,Electricity,Garage,Storage,WorkshopInGarage,GarageDoorOpener,Other |
| Lot Features | IrregularLot,Secluded |
| Water Source | Well |
| Lot Size Area | 29.79 |
| Foundation Details | Block |
| Building Area Total | 2832.0 |
| Lot Dimensions | 100X2278 |
| Lot Size Acres | 29.79 |
| Waterfront Y/N | No |
| Door Features | SlidingDoors |
| Road Frontage Type | PrivateRoad |
Amenities
- Foreclosure
- Views
- Short Sale
- New Construction
- Adult 55+
- Lease To Own
- No HOA Fees
- Furnished
- Primary On Main
- Air Conditioning
- Seller Finance
- Green
- Fixer Upper
- Horse
- Golf
- Fireplace
- Deck
- Garage
- Basement
- Pool
Property vs Single Family Average in 13035
Price
Taxes
Year Built
Visits
 The Greater Syracuse Association of REALTORS ®: The data relating to real estate on this web site comes in part from the Internet Data Exchange (IDX) Program of the CNYIS, powered by CNYIS. Real estate listings held by firms other than Updegraff Group LLC, are marked with the IDX logo and detailed information about them includes the Listing Broker's Firm Name. All information deemed reliable but not guaranteed and should be independently verified. All properties are subject to prior sale, change
 The data relating to real estate on this web site comes in part from the Internet Data Exchange (IDX) Program of NYSAMLS. Real estate listings held by firms other than Updegraff Group LLC, are marked with the IDX logo and detailed information about them includes the Listing Brokers Firm Name.
Disclaimer: All information deemed reliable but not guaranteed and should be independently verified. All properties are subject to prior sale, change or withdrawal. Neither the listing broker(s) nor Updegraff
The data relating to real estate on this web site comes in part from the Internet Data Exchange (IDX) Program of NYSAMLS. Real estate listings held by firms other than Updegraff Group LLC, are marked with the IDX logo and detailed information about them includes the Listing Brokers Firm Name.
Disclaimer: All information deemed reliable but not guaranteed and should be independently verified. All properties are subject to prior sale, change or withdrawal. Neither the listing broker(s) nor Updegraff
