
Open House Sun, Sep 27th 12:00 PM - 02:00 PM - Primary on Main

















Address
2095 Whisper Ridge Drive, Sullivan, NY
Price
$ 525,000
Property Attributes
- MLS#S1716673
- TypeSingle Family
- Listing Status Active
- CountyMADISON
- CitySullivan
- AreaSullivan
- NeighborhoodVaricks Location
- Zip13037
- StyleColonial
- Year Built2012
- Taxes$ 10093
- Price$ 525,000
- Bedrooms3
- Full Bathrooms3
- Half Bathrooms1
- Sqr Footage2420
- Lot Size0.31 Acres
Data Source:
Central New York Information Services (CNYIS)
Property Description
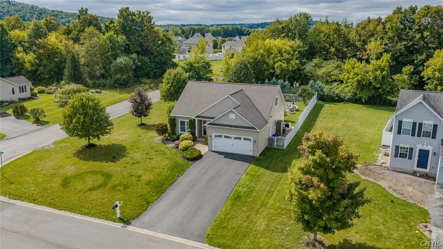
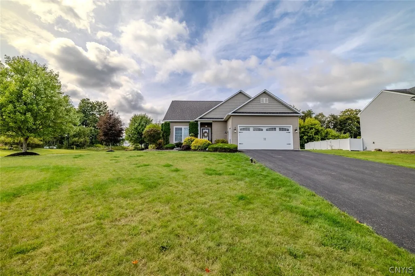
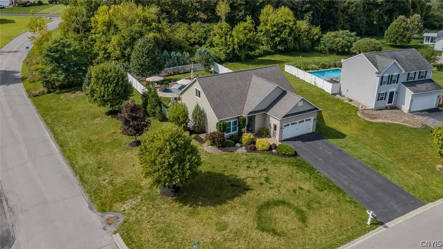
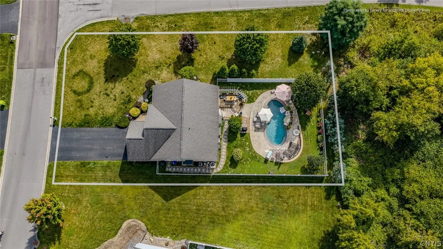
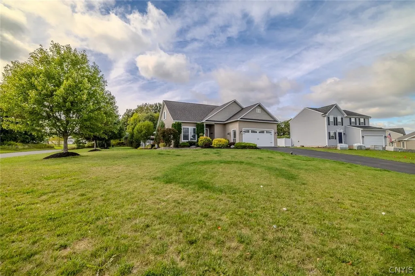
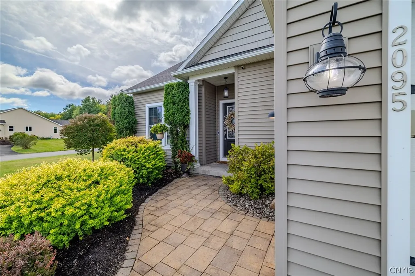
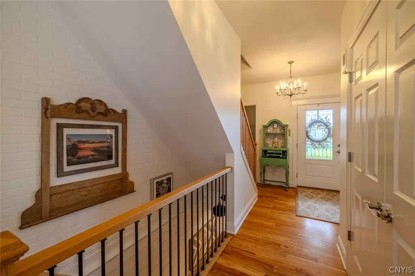
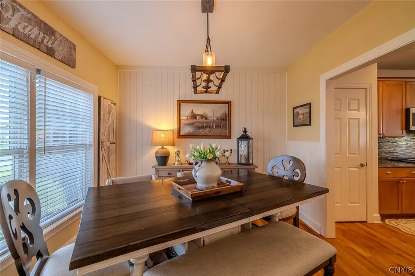
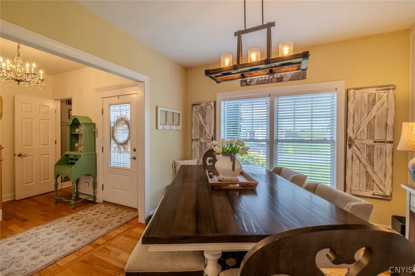
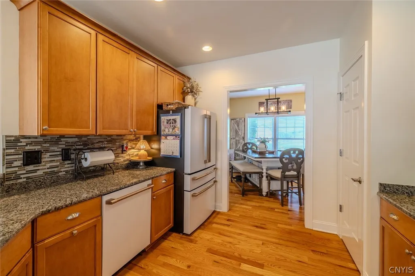
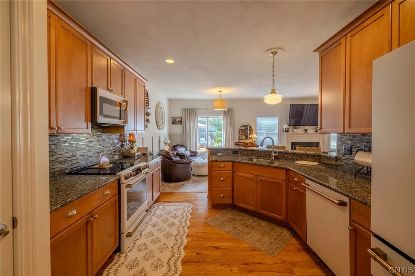
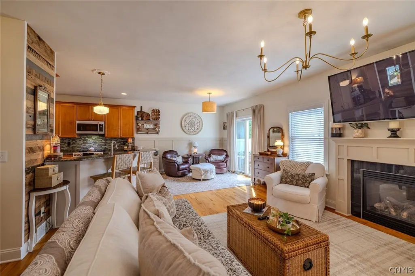
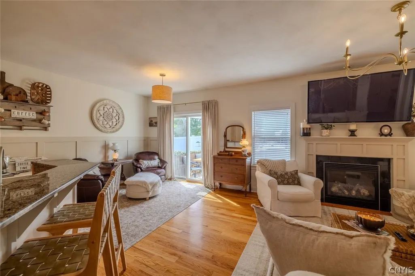
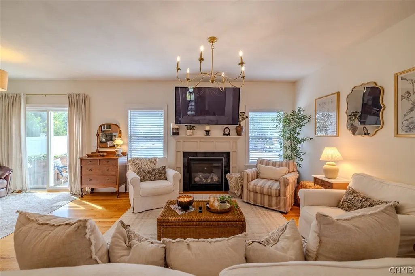
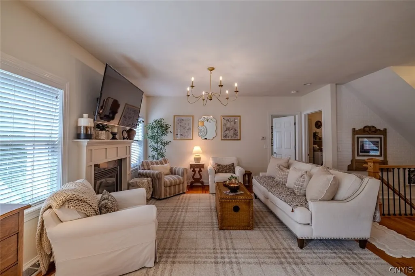
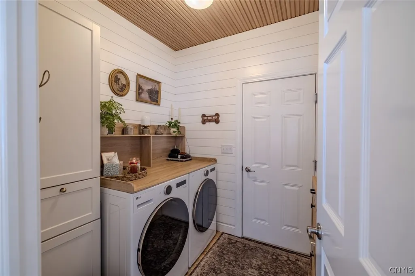
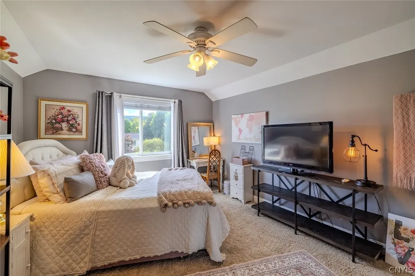
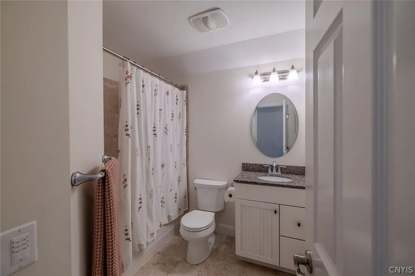
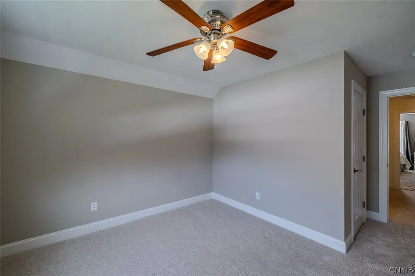
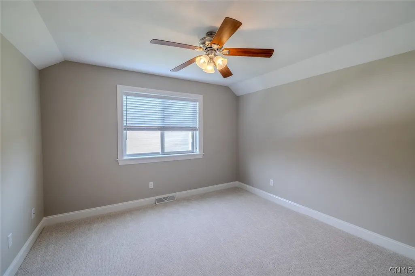
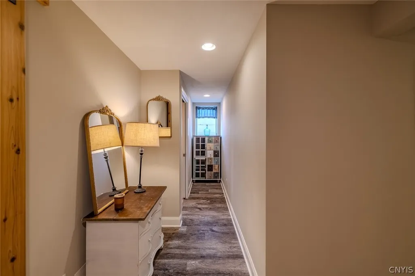
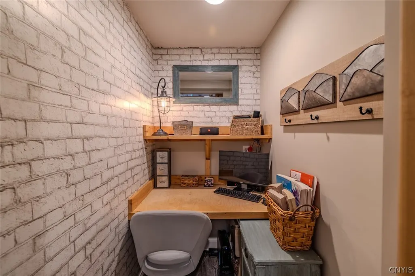
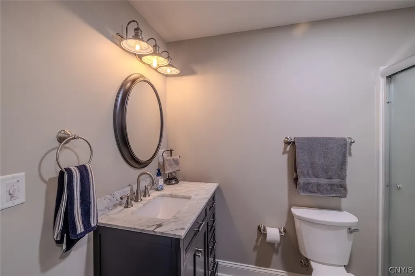
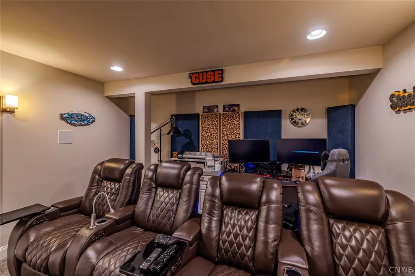
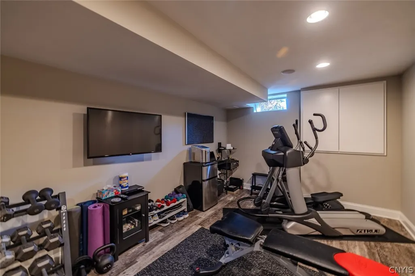
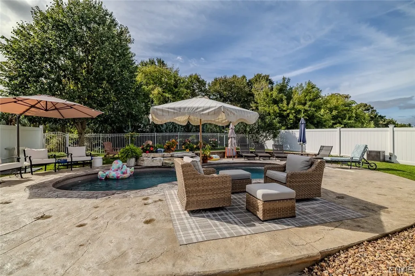
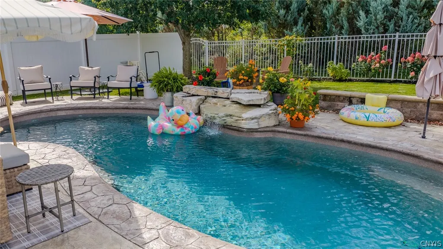
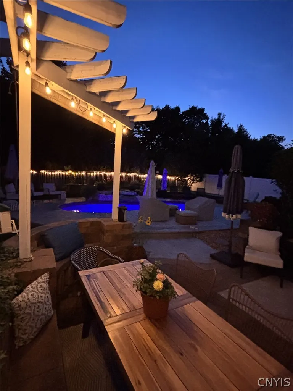
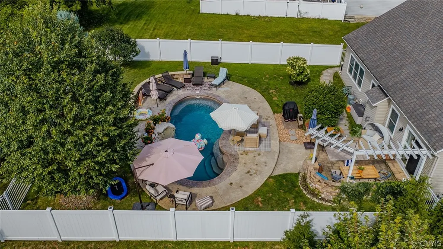
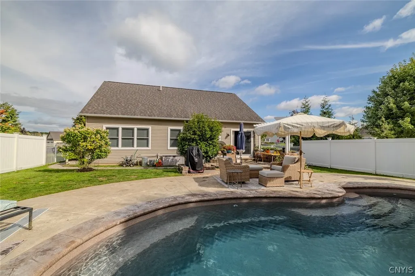
Welcome to 2095 Whisper Ridge Dr., a former OOT builder model home showcasing quality construction, refined finishes, and thoughtful design details throughout! Nearly every square foot of this home has been renovated. The home offers 3 bedrooms and 3.5 bathrooms, with additional flexibility for a potential fourth bedroom. The first floor offers an expansive owner's suite with an ensuite and walk-in closet. The fully finished lower level, completed in 2017, provides significant additional living space and includes a full bathroom, dedicated AV/theater room with hardwired in-wall speakers, sound barriers, 4D rumbling theatre chairs, and sound-deadening insulation. The surround-sound theater system is also wired to two ceiling-mounted speakers in the gym, allowing for independent channel playback. Included in the finished area of the basement is both a dedicated office nook, thoughtfully enclosed with a stylish barn door, and a full home gym with ample space for fitness equipment. The electrical box and generator panel is tastefully concealed with custom cabinetry. These additional spaces provide flexibility for work, wellness, recreation, and everyday living. The exterior offers a number of notable improvements and amenities, including a new front walkway and upgraded exterior lighting at the garage, front porch, and rear of the property. The backyard features a Caribbean resort-inspired stamped concrete patio and retaining wall surrounding a fiberglass in-ground pool with a waterfall and lighting features. The heated pool includes a solar blanket stored on a dedicated roller within the concrete patio area. Additional outdoor features include the pergola, firepit, storage units, new perimeter fencing, thoughtfully designed landscaping throughout the property, and beautifully integrated walkways creating easy flow between the various outdoor spaces. The rear lot is designated as “forever wild,” providing a protected area that cannot be developed. With its premium construction, sophisticated finishes, extensive updates, and thoughtfully enhanced indoor and outdoor spaces, 2095 Whisper Ridge Dr. offers a truly distinctive property with quality evident throughout.
| Price History | |
|---|---|
| 9/23/2026 | Listed $525,000 |
General Features
| Sewer | Connected |
|---|---|
| Heating | Gas,ForcedAir |
| Cooling | CentralAir |
| Utilities | CableAvailable,ElectricityConnected,HighSpeedInternetAvailable,SewerConnected,WaterConnected |
| Possession | CloseOfEscrow |
| Roof | Shingle |
| Appliances | Dishwasher,ElectricCooktop,ElectricOven,ElectricRange,Freezer,Disposal,GasWaterHeater,Microwave,Refrigerator |
| Garage Spaces | 2.0 |
| Patio/Porch Features | Covered,Patio,Porch |
| Architectural Style | Colonial |
| Pool Features | InGround |
| Construction Materials | BlownInInsulation,VinylSiding,CopperPlumbing |
| School District | Chittenango |
| Year Built | 2012 |
| Electric | CircuitBreakers |
| Stories Count | 2 |
| Township | Not Applicable |
| Levels | Two |
| Property Subtype | SingleFamilyResidence |
| County | Madison |
| Property Type | Residential |
| Attached Garage | Yes |
| Energy Efficient | Appliances,Lighting,Windows |
| Subdivision Name | Varicks Location |
| Garage Y/N | Yes |
| Total Rooms | 9 |
| Full Baths | 3 |
| Status | Active |
| Directions | From Route 5 turn onto Whisper Ridge Dr. Home is located on the left-hand side,at the corner of Stirrup Run. |
| City | Sullivan |
| Senior Community Y/N | No |
| High School District | Chittenango |
| MLS Area | Sullivan-254889 |
| Lot Size Units | Acres |
| Lot Size Square Feet | 13504.0 |
| Year Built Details | Existing |
| Tax Annual Amount | 10093.0 |
| Property Condition | Resale |
| Virtual Tour | https://www.propertypanorama.com/instaview/syr/S1716673 |
| Standard Status | Active |
| Middle/Junior School District | Chittenango |
| Elementary School District | Chittenango |
| Tax Assessed Value | 250200 |
| TaxOtherAnnualAssessmentAmount | 0.0 |
| Tax Lot | 1 |
| Virtual Tour | https://www.propertypanorama.com/instaview-tour/syr/S1716673 |
Interior Features
| Interior Amenities | BreakfastBar,CeilingFans,SeparateFormalDiningRoom,EntranceFoyer,EatInKitchen,SeparateFormalLivingRoom,GraniteCounters,HomeOffice,LivingDiningRoom,Pantry,PullDownAtticStairs,SlidingGlassDoors,Storage, |
|---|---|
| Basement | EgressWindows,Full,Finished,SumpPump |
| Flooring | Carpet,Hardwood,LuxuryVinyl,Tile,Varies |
| Total Fireplaces | 1 |
| Total Stories | 2 |
| Basement (Y/N) | Yes |
| Air Conditioning Y/N | Yes |
| Heating Y/N | Yes |
| Fireplace Y/N | Yes |
| Half Baths | 1 |
| Laundry Features | MainLevel |
| Total Bedrooms | 3 |
| Below Grade Finished Area | 649.0 |
| Main Level Bedrooms | 1 |
| Main Level Bathrooms | 2 |
| Total Baths | 4 |
Exterior Features
| Exterior Amenities | BlacktopDriveway,FullyFenced,Pool,Patio,PrivateYard,SeeRemarks |
|---|---|
| Fencing | Full |
| Parking Features | Attached,Electricity,Garage,Storage,Driveway,GarageDoorOpener |
| Lot Features | CornerLot,IrregularLot,ResidentialLot |
| Water Source | Connected,Public |
| Lot Size Area | 0.31 |
| Foundation Details | Poured |
| Building Area Total | 2420.0 |
| Lot Dimensions | 151X63 |
| Lot Size Acres | 0.31 |
| Waterfront Y/N | No |
| Door Features | SlidingDoors |
| Road Frontage Type | CityStreet |
| Other Equipment | Generator |
| Builder Model | OOT |
Amenities
- Foreclosure
- Views
- Short Sale
- New Construction
- Adult 55+
- Lease To Own
- No HOA Fees
- Furnished
- Primary On Main
- Air Conditioning
- Seller Finance
- Green
- Fixer Upper
- Horse
- Golf
- Fireplace
- Deck
- Garage
- Basement
- Pool
Property vs Single Family Average in 13037
Price
Taxes
Year Built
 The Greater Syracuse Association of REALTORS ®: The data relating to real estate on this web site comes in part from the Internet Data Exchange (IDX) Program of the CNYIS, powered by CNYIS. Real estate listings held by firms other than Updegraff Group LLC, are marked with the IDX logo and detailed information about them includes the Listing Broker's Firm Name. All information deemed reliable but not guaranteed and should be independently verified. All properties are subject to prior sale, change
 The data relating to real estate on this web site comes in part from the Internet Data Exchange (IDX) Program of NYSAMLS. Real estate listings held by firms other than Updegraff Group LLC, are marked with the IDX logo and detailed information about them includes the Listing Brokers Firm Name.
Disclaimer: All information deemed reliable but not guaranteed and should be independently verified. All properties are subject to prior sale, change or withdrawal. Neither the listing broker(s) nor Updegraff
The data relating to real estate on this web site comes in part from the Internet Data Exchange (IDX) Program of NYSAMLS. Real estate listings held by firms other than Updegraff Group LLC, are marked with the IDX logo and detailed information about them includes the Listing Brokers Firm Name.
Disclaimer: All information deemed reliable but not guaranteed and should be independently verified. All properties are subject to prior sale, change or withdrawal. Neither the listing broker(s) nor Updegraff
