
Open House Sat, Sep 26th 12:30 PM - 02:00 PM - Primary on Main











Address
238 W Hill Est, Greece, NY
Price
$ 449,900
Property Attributes
- MLS#R1716779
- TypeSingle Family
- Listing Status Active
- CountyMONROE
- CityGreece
- AreaGreece
- NeighborhoodRidgeway Estates 02 Sec 0
- Zip14626
- StyleContemporary,TwoStory
- Year Built1990
- Taxes$ 15758
- Price$ 449,900
- Bedrooms4
- Full Bathrooms3
- Half Bathrooms1
- Sqr Footage2730
- Lot Size1.96 Acres
Data Source:
Greater Rochester AOR (GRAR)
Property Description
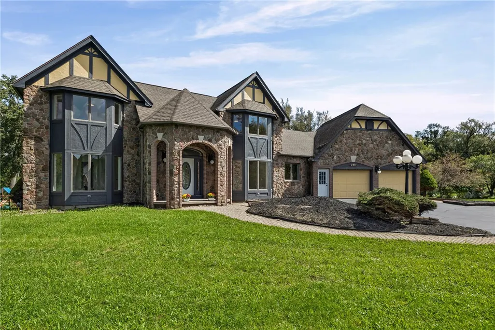
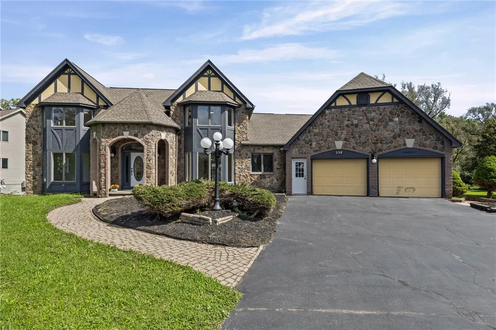
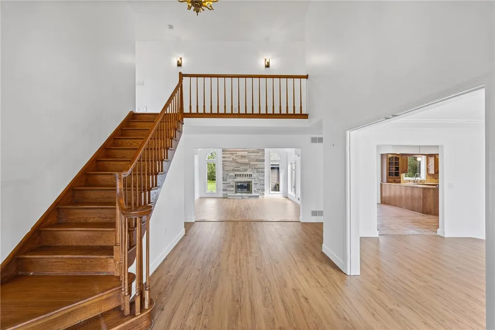
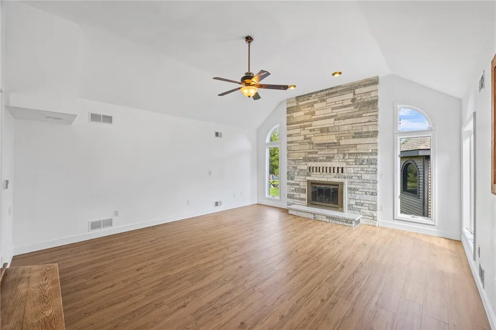
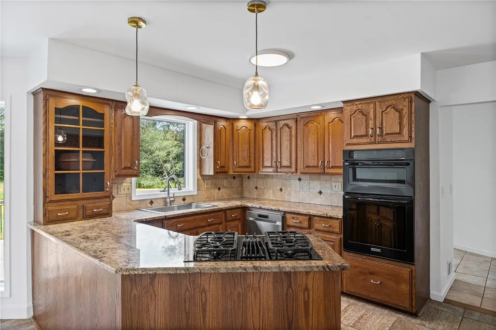
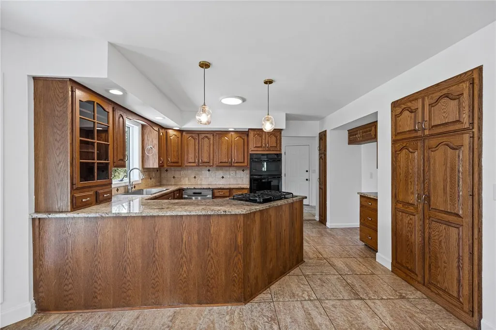
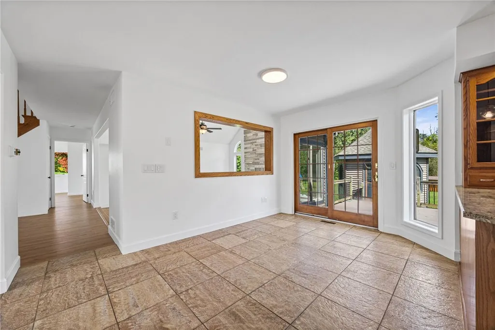
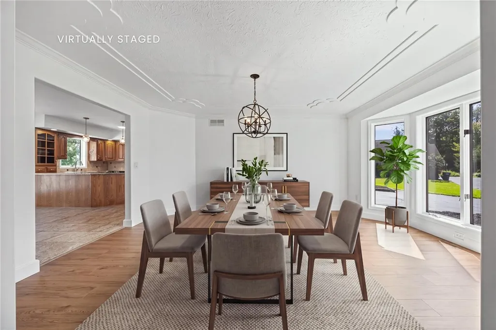
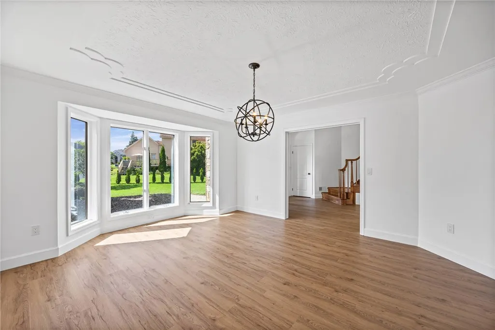
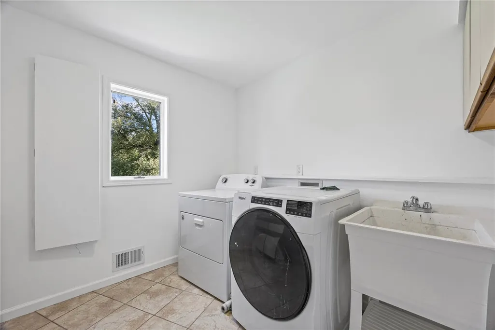
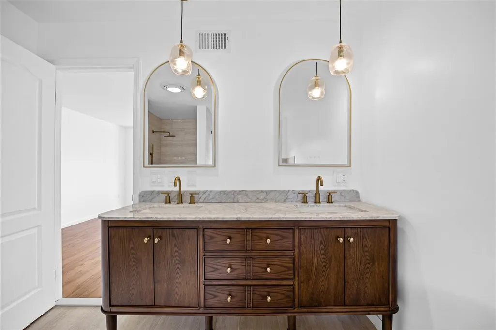
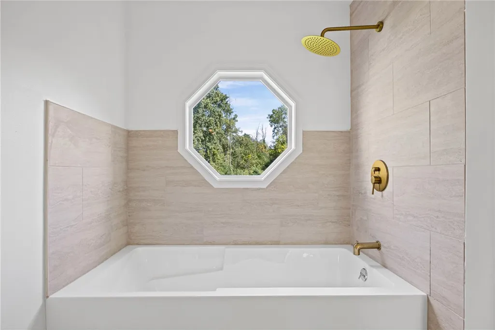
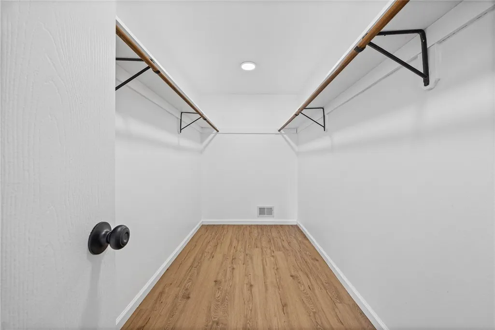
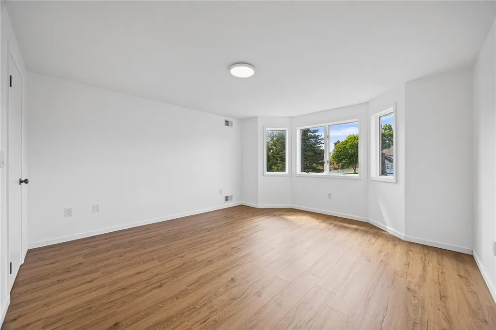
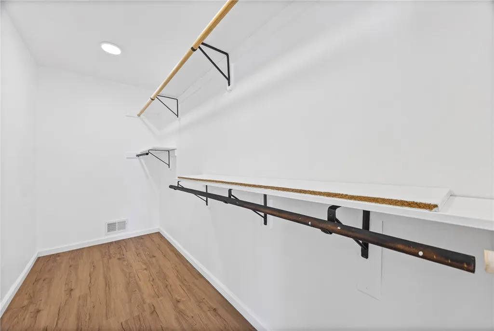
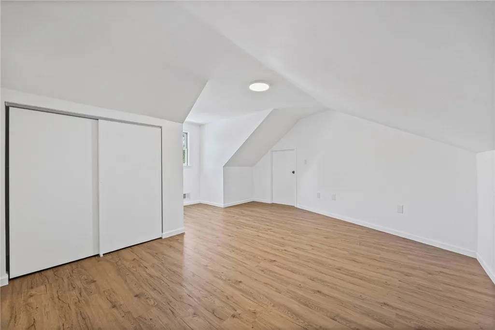
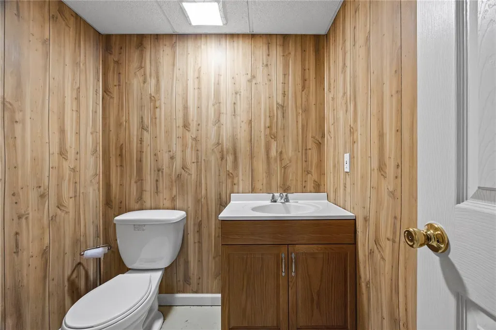
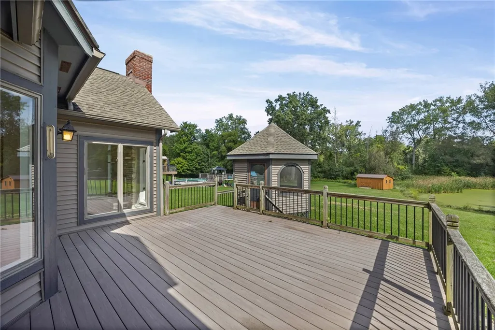
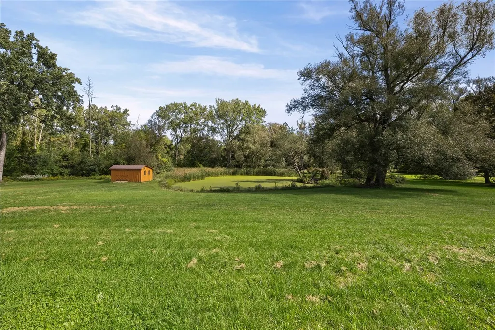
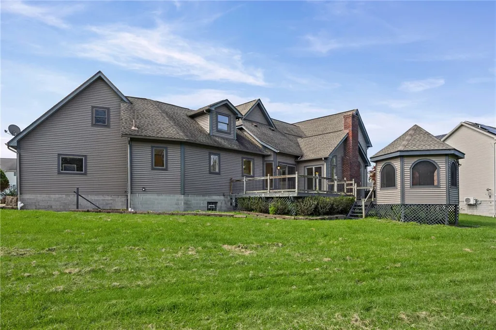
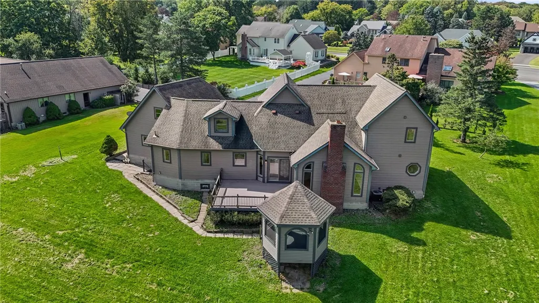
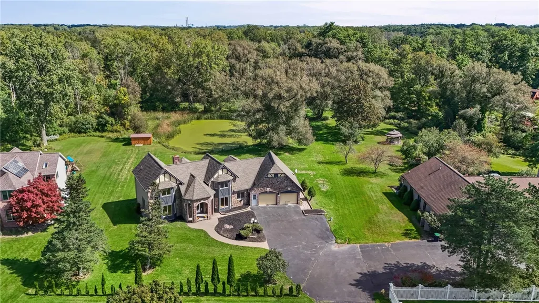
EXPECT TO BE WOWED WITH THIS REMODELED LIGHT AND BRIGHT GORGEOUS CONTEMPORARY HOME SET ON NEARLY 2 ACRES! BEAUTIFULLY UPDATED and FRESHLY PAINTED THROUGHOUT, this STUNNING home offers an EXCEPTIONAL blend of style, space, and functionality, UPGRADED with the FINEST CRAFTMANSHIP. Step into the IMPRESSIVE two-story foyer and notice the BEAUTIFUL OAK staircase, SPACIOUS dining room and OPEN CONCEPT. The sunken family/living room is sure to impress featuring a GORGEOUS stone gas fireplace. The UPDATED KITCHEN features granite countertops and newer appliances, creating the perfect gathering space. The FIRST FLOOR PRIMARY SUITE is a true retreat, boasting a BRAND-NEW, COMPLETELY gutted, renovated and LUXURIOUS EN-SUITE bathroom with tiled shower, soaking tub. MASSIVE WALK-IN CLOSET! A first-floor office with built-ins offers flexibility as a POTENTIAL 5th bedroom or IN-LAW/TEEN SUITE space. The convenient FIRST FLOOR LAUNDRY and MUD ROOM is located just off the entry from the large two-car garage. Another COMPLETELY GUTTED AND RENOVATED FULL BATHROOM completes the first floor. Head upstairs and find two additional generously sized bedrooms, another gutted and BEAUTIFULLY RENOVATED FULL BATHROOM, plus a FOURTH bedroom/BONUS ROOM offering additional flexibility. Additional numerous updates include NEW LVP flooring in most of the home (NO CARPET), new interior doors and hardware, along with new lighting, updated electrical and plumbing. The 12-course basement is dry, partially finished, offers ample storage, egress to the outside, a HALF-BATH and ENDLESS POSSIBILITIES for additional living space, and recreation. Step outside into your own PRIVATE OUTDOOR PARADISE-an incredible setting for relaxing, entertaining, and enjoying nature, backing to wooded town-owned land! Enjoy the deck, gazebo, BEAUTIFUL POND with bridge to its own island! SEE THE VIRTUAL TOUR! OPEN HOUSE SATURDAY 9/26 from 12:30-2 PM. WELCOME HOME! Delayed negotiations with offers due Wednesday, 9/30 at 5:00 PM.
| Price History | |
|---|---|
| 9/23/2026 | Listed $449,900 |
General Features
| Sewer | Connected |
|---|---|
| Heating | Gas,ForcedAir |
| Cooling | CentralAir |
| Utilities | SewerConnected,WaterConnected |
| Possession | CloseOfEscrow |
| Roof | Architectural,Shingle |
| Appliances | BuiltInRange,BuiltInOven,Dryer,Dishwasher,GasCooktop,Disposal,GasWaterHeater,Microwave,Washer |
| Garage Spaces | 2.0 |
| Architectural Style | Contemporary,TwoStory |
| Construction Materials | Stone,VinylSiding,WoodSiding,CopperPlumbing |
| School District | Spencerport |
| Year Built | 1990 |
| Electric | CircuitBreakers |
| Stories Count | 2 |
| Township | Not Applicable |
| Levels | Two |
| Property Subtype | SingleFamilyResidence |
| County | Monroe |
| Property Type | Residential |
| Attached Garage | Yes |
| Subdivision Name | Ridgeway Estates 02 Sec 0 |
| Garage Y/N | Yes |
| Other Structures | Gazebo,Sheds,Storage |
| Total Rooms | 7 |
| Full Baths | 3 |
| Status | Active |
| Directions | Ridgeway Avenue to West Hill Estates. House will be on the right. |
| City | Greece |
| Senior Community Y/N | No |
| High School District | Spencerport |
| MLS Area | Greece-262800 |
| Lot Size Units | Acres |
| Lot Size Square Feet | 85378.0 |
| Year Built Details | Existing |
| Tax Annual Amount | 15758.0 |
| Property Condition | Resale |
| Standard Status | Active |
| Middle/Junior School District | Spencerport |
| Elementary School District | Spencerport |
| Tax Assessed Value | 308800 |
| TaxOtherAnnualAssessmentAmount | 0.0 |
| Tax Lot | 87 |
Interior Features
| Interior Amenities | CathedralCeilings,Den,SeparateFormalDiningRoom,EntranceFoyer,EatInKitchen,GraniteCounters,HomeOffice,Storage,BedroomOnMainLevel,ConvertibleBedroom,MainLevelPrimary,PrimarySuite |
|---|---|
| Basement | ExteriorEntry,Full,PartiallyFinished,WalkUpAccess,SumpPump |
| Flooring | LuxuryVinyl,Tile,Varies |
| Total Fireplaces | 1 |
| Total Stories | 2 |
| Basement (Y/N) | Yes |
| Air Conditioning Y/N | Yes |
| Heating Y/N | Yes |
| Fireplace Y/N | Yes |
| Half Baths | 1 |
| Laundry Features | MainLevel |
| Total Bedrooms | 4 |
| Main Level Bedrooms | 1 |
| Main Level Bathrooms | 2 |
| Total Baths | 4 |
Exterior Features
| Exterior Amenities | BlacktopDriveway,SeeRemarks |
|---|---|
| Parking Features | Attached,Garage,Driveway,SharedDriveway |
| Lot Features | IrregularLot,ResidentialLot |
| Water Source | Connected,Public |
| Lot Size Area | 1.96 |
| Foundation Details | Block |
| Building Area Total | 2730.0 |
| Lot Dimensions | 102X436 |
| Lot Size Acres | 1.96 |
| Waterfront Y/N | No |
| Road Frontage Type | CityStreet |
Amenities
- Foreclosure
- Views
- Short Sale
- New Construction
- Adult 55+
- Lease To Own
- No HOA Fees
- Furnished
- Primary On Main
- Air Conditioning
- Seller Finance
- Green
- Fixer Upper
- Horse
- Golf
- Fireplace
- Deck
- Garage
- Basement
- Pool
Property vs Single Family Average in 14626
Price
Taxes
Year Built
 The Greater Syracuse Association of REALTORS ®: The data relating to real estate on this web site comes in part from the Internet Data Exchange (IDX) Program of the CNYIS, powered by CNYIS. Real estate listings held by firms other than Updegraff Group LLC, are marked with the IDX logo and detailed information about them includes the Listing Broker's Firm Name. All information deemed reliable but not guaranteed and should be independently verified. All properties are subject to prior sale, change
 The data relating to real estate on this web site comes in part from the Internet Data Exchange (IDX) Program of NYSAMLS. Real estate listings held by firms other than Updegraff Group LLC, are marked with the IDX logo and detailed information about them includes the Listing Brokers Firm Name.
Disclaimer: All information deemed reliable but not guaranteed and should be independently verified. All properties are subject to prior sale, change or withdrawal. Neither the listing broker(s) nor Updegraff
The data relating to real estate on this web site comes in part from the Internet Data Exchange (IDX) Program of NYSAMLS. Real estate listings held by firms other than Updegraff Group LLC, are marked with the IDX logo and detailed information about them includes the Listing Brokers Firm Name.
Disclaimer: All information deemed reliable but not guaranteed and should be independently verified. All properties are subject to prior sale, change or withdrawal. Neither the listing broker(s) nor Updegraff
