
Primary on Main


Address
74 Booth Street Extension, Manchester, NY
Price
$ 199,000
Property Attributes
- MLS#R1716990
- TypeSingle Family
- Listing Status Active
- CountyONTARIO
- CityManchester
- AreaManchester
- Zip14548
- StyleRanch
- Year Built1975
- Taxes$ 4580
- Price$ 199,000
- Bedrooms3
- Full Bathrooms1
- Half Bathrooms1
- Sqr Footage1344
- Lot Size0.6887 Acres
Data Source:
Greater Rochester AOR (GRAR)
Property Description
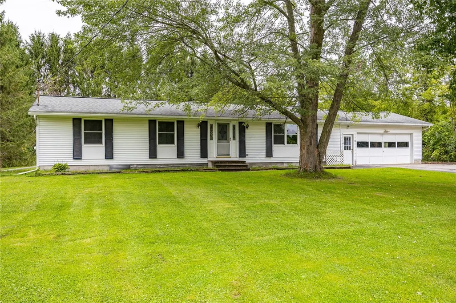
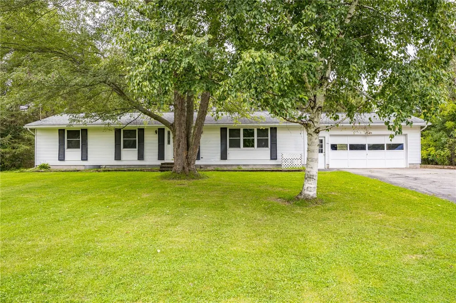
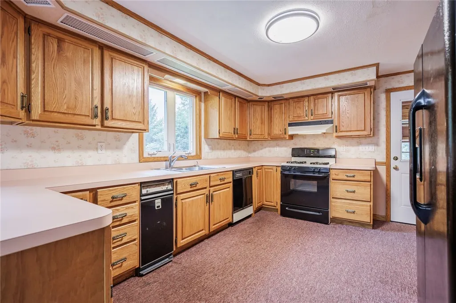
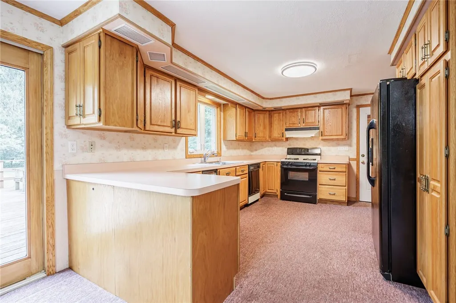
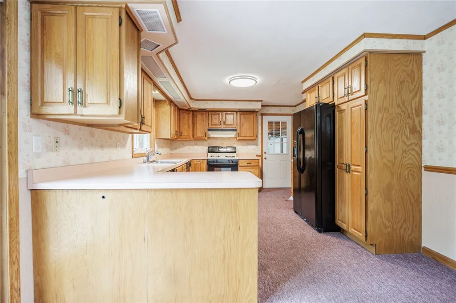
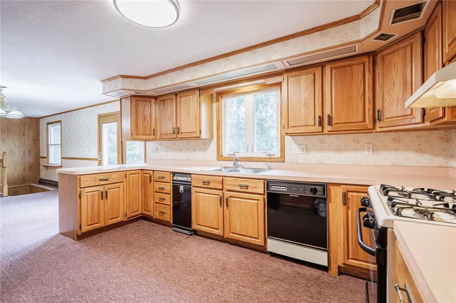
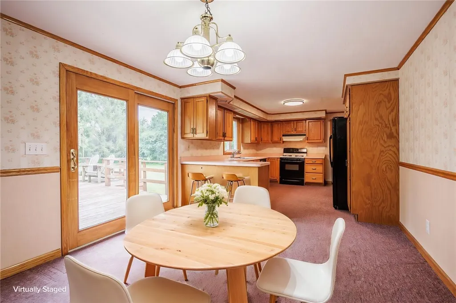
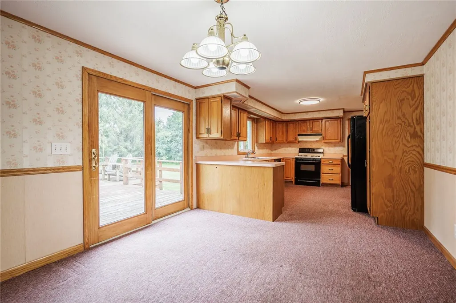
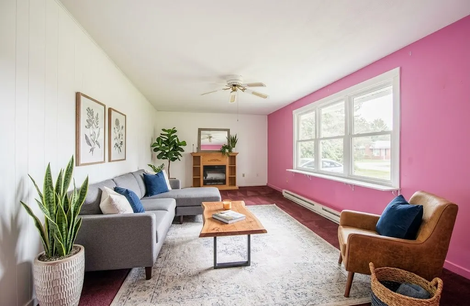
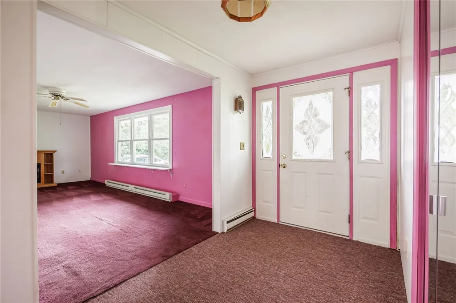
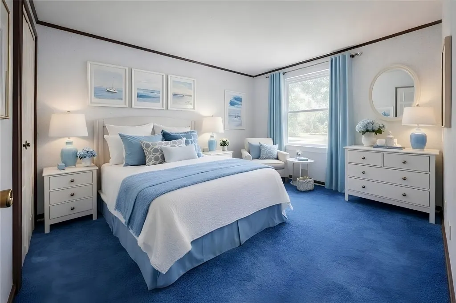
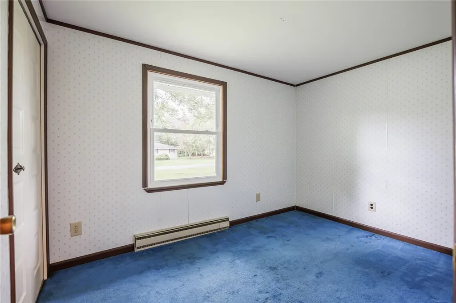
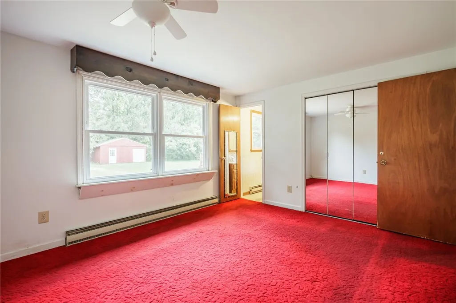
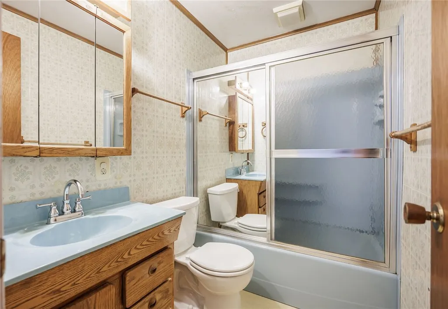
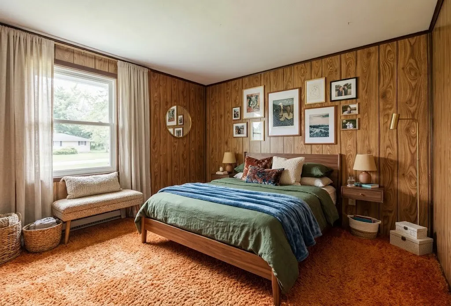
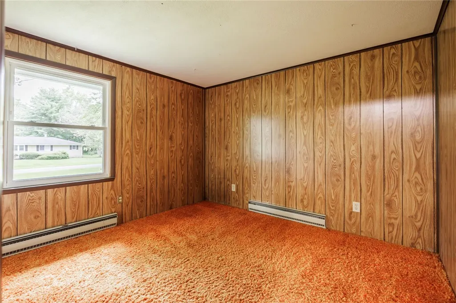
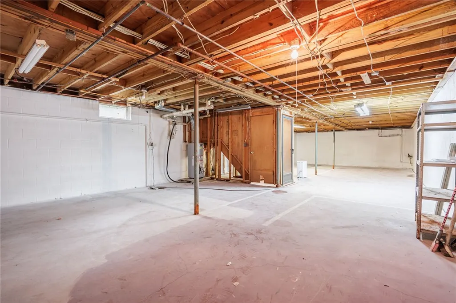
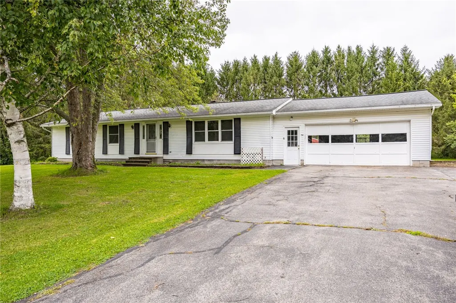
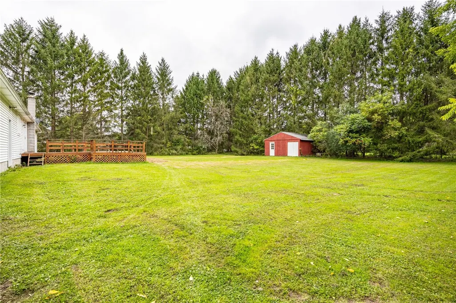
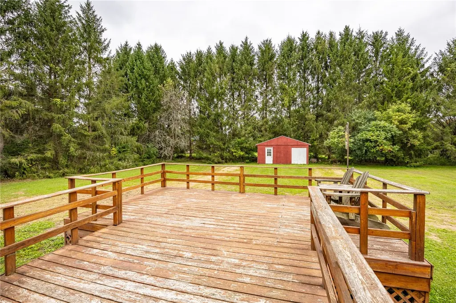
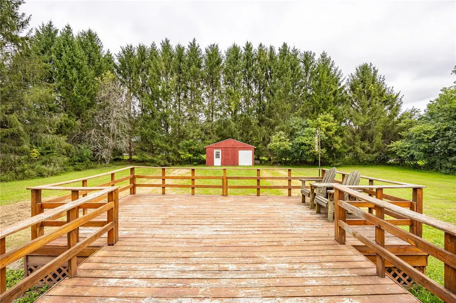
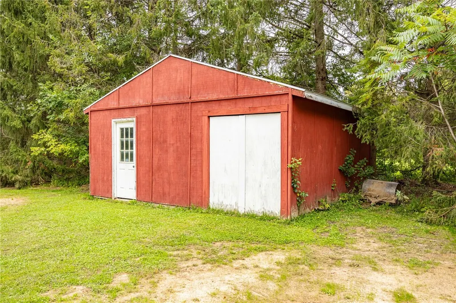
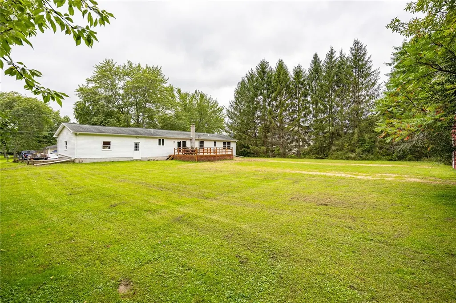
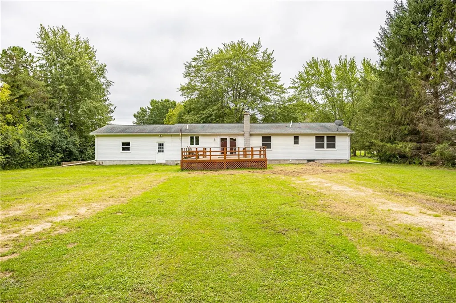
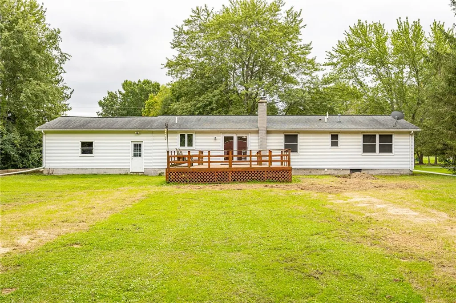
This 3-bedroom, 1.5-bathroom Ranch presents a solid single-level living opportunity, offering 1,344 square feet of functional space. The home features a traditional floor plan with great bones that serves as a practical blank canvas for its next owner to update and personalize. The primary bedroom includes dual closets with mirrored doors and convenient en-suite access, while the additional bedrooms provide comfortable, naturally lit spaces for family, guests, or a home office. The main living areas connect to an eat-in kitchen and dining space, providing a straightforward, sensible layout for daily routines. Downstairs, the home features a large, dry, and open full basement, delivering an abundance of room for storage, hobbies, or a workshop area, with ans attached 2-car garage furthering this space. Set on a 0.69-acre lot, the property offers plenty of open, level yard space beautifully bordered by mature trees that provide privacy and shade. Step out back from the kitchen to find a massive wooden deck overlooking the grounds, providing a great footprint for outdoor dining and entertaining. The backyard is completed by a sizable detached red outbuilding, offering excellent supplementary storage for lawn equipment, tools, and outdoor items. Delayed negotiations until 9/29 at 12pm. Some photos are virtually staged.
| Price History | |
|---|---|
| 9/24/2026 | Listed $199,000 |
General Features
| Sewer | SepticTank |
|---|---|
| Heating | Electric,Baseboard |
| Utilities | HighSpeedInternetAvailable,WaterConnected |
| Possession | CloseOfEscrow |
| Appliances | GasOven,GasRange,GasWaterHeater,Refrigerator |
| Garage Spaces | 2.0 |
| Patio/Porch Features | Deck |
| Architectural Style | Ranch |
| Construction Materials | VinylSiding,CopperPlumbing |
| School District | Manchester-Shortsville (Red Jacket) |
| Year Built | 1975 |
| Electric | CircuitBreakers |
| Stories Count | 1 |
| Township | Not Applicable |
| Levels | One |
| Property Subtype | SingleFamilyResidence |
| County | Ontario |
| Property Type | Residential |
| Attached Garage | Yes |
| Garage Y/N | Yes |
| Total Rooms | 7 |
| Full Baths | 1 |
| Status | Active |
| City | Manchester |
| Senior Community Y/N | No |
| High School District | Manchester-Shortsville (Red Jacket) |
| MLS Area | Manchester-323689 |
| Lot Size Units | Acres |
| Lot Size Square Feet | 30000.0 |
| Year Built Details | Existing |
| Tax Annual Amount | 4580.0 |
| Property Condition | Resale |
| Standard Status | Active |
| Middle/Junior School District | Manchester-Shortsville (Red Jacket) |
| Elementary School District | Manchester-Shortsville (Red Jacket) |
| Tax Assessed Value | 173000 |
| TaxOtherAnnualAssessmentAmount | 0.0 |
| Tax Lot | 25 |
Interior Features
| Interior Amenities | BreakfastBar,CeilingFans,DiningArea,SeparateFormalLivingRoom,CountryKitchen,BedroomOnMainLevel |
|---|---|
| Basement | Full |
| Flooring | Carpet,Varies,Vinyl |
| Total Fireplaces | 1 |
| Total Stories | 1 |
| Basement (Y/N) | Yes |
| Heating Y/N | Yes |
| Fireplace Y/N | Yes |
| Half Baths | 1 |
| Laundry Features | InBasement |
| Total Bedrooms | 3 |
| Main Level Bedrooms | 3 |
| Main Level Bathrooms | 2 |
| Total Baths | 2 |
Exterior Features
| Exterior Amenities | BlacktopDriveway,Deck |
|---|---|
| Parking Features | Attached,Garage,Driveway |
| Lot Features | Rectangular,RectangularLot,ResidentialLot |
| Water Source | Connected,Public |
| Lot Size Area | 0.6887 |
| Foundation Details | Block |
| Building Area Total | 1344.0 |
| Lot Dimensions | 200X150 |
| Lot Size Acres | 0.6887 |
| Waterfront Y/N | No |
| Road Frontage Type | CityStreet |
Amenities
- Foreclosure
- Views
- Short Sale
- New Construction
- Adult 55+
- Lease To Own
- No HOA Fees
- Furnished
- Primary On Main
- Air Conditioning
- Seller Finance
- Green
- Fixer Upper
- Horse
- Golf
- Fireplace
- Deck
- Garage
- Basement
- Pool
Property vs Single Family Average in 14548
Price
Taxes
Year Built
 The Greater Syracuse Association of REALTORS ®: The data relating to real estate on this web site comes in part from the Internet Data Exchange (IDX) Program of the CNYIS, powered by CNYIS. Real estate listings held by firms other than Updegraff Group LLC, are marked with the IDX logo and detailed information about them includes the Listing Broker's Firm Name. All information deemed reliable but not guaranteed and should be independently verified. All properties are subject to prior sale, change
 The data relating to real estate on this web site comes in part from the Internet Data Exchange (IDX) Program of NYSAMLS. Real estate listings held by firms other than Updegraff Group LLC, are marked with the IDX logo and detailed information about them includes the Listing Brokers Firm Name.
Disclaimer: All information deemed reliable but not guaranteed and should be independently verified. All properties are subject to prior sale, change or withdrawal. Neither the listing broker(s) nor Updegraff
The data relating to real estate on this web site comes in part from the Internet Data Exchange (IDX) Program of NYSAMLS. Real estate listings held by firms other than Updegraff Group LLC, are marked with the IDX logo and detailed information about them includes the Listing Brokers Firm Name.
Disclaimer: All information deemed reliable but not guaranteed and should be independently verified. All properties are subject to prior sale, change or withdrawal. Neither the listing broker(s) nor Updegraff
